

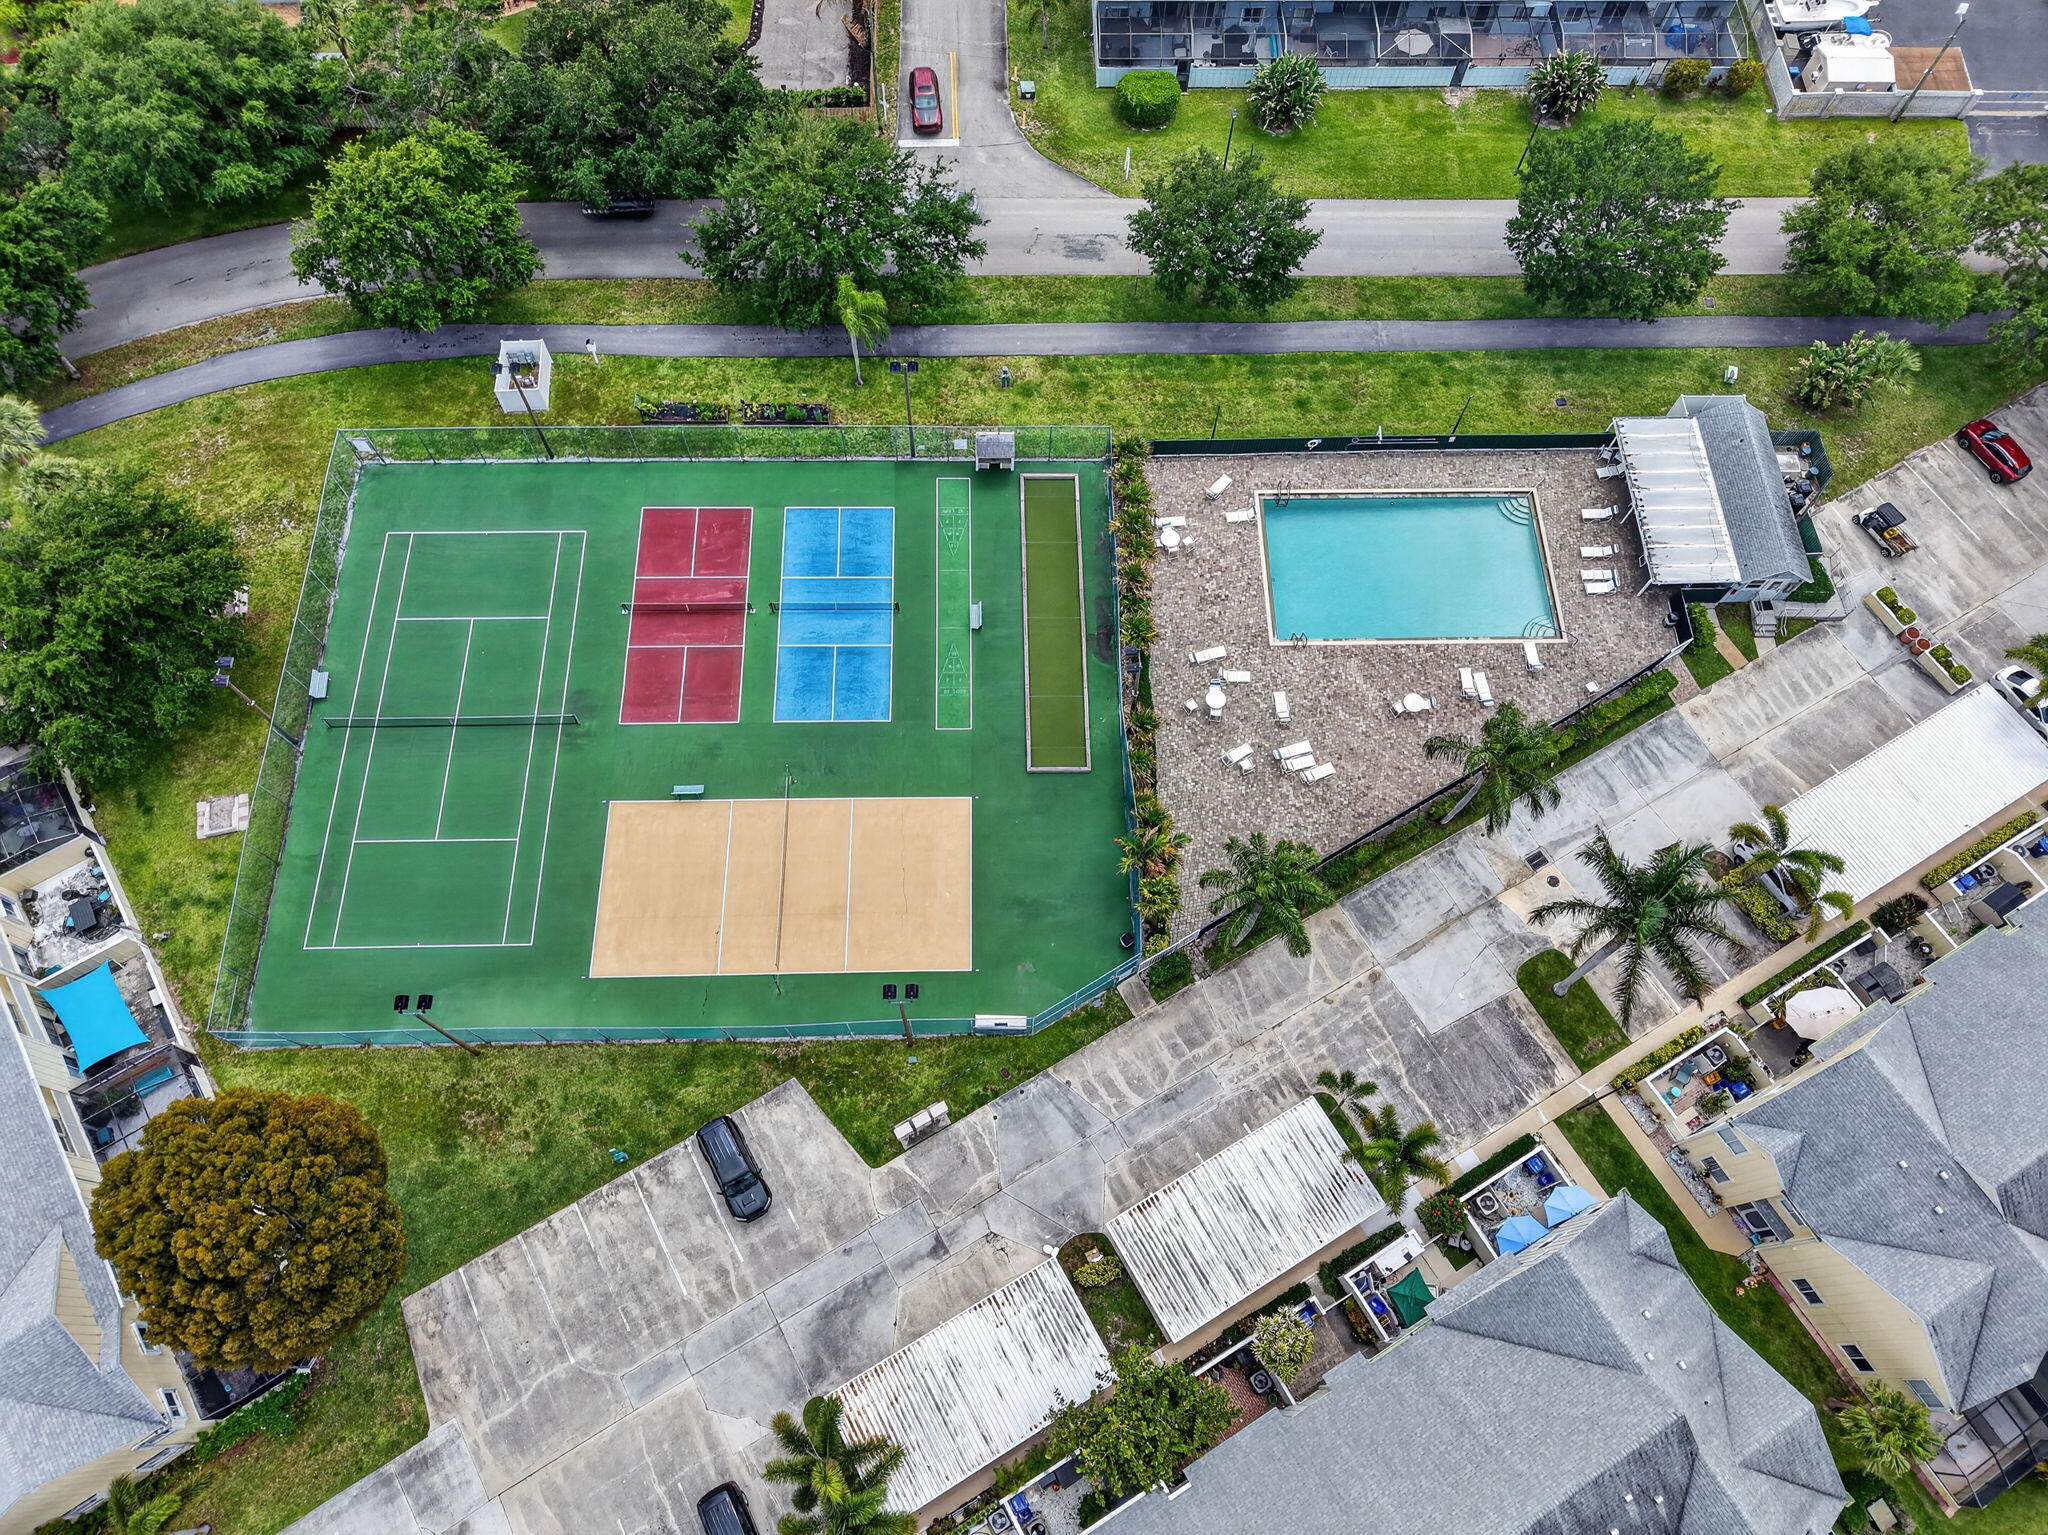
6271 Riverwalk Lane 4
VIEW PHOTOS
$359,999

6271 Riverwalk Lane 4

3 Beds 3 Baths 1,564 Sq.Ft. 1,306.8 Sq.Ft.

Description

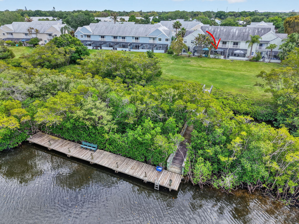
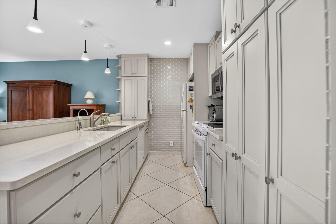
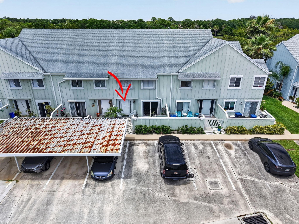
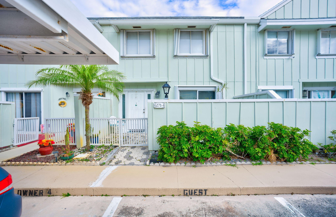
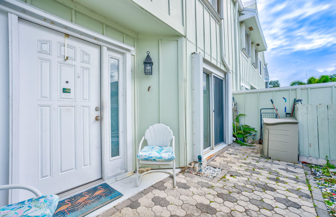
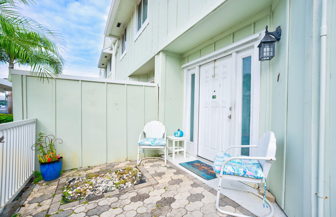
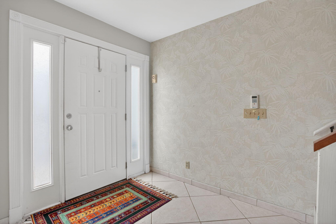
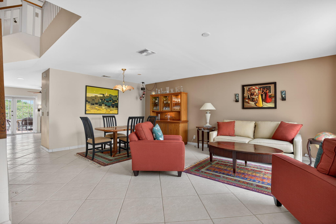
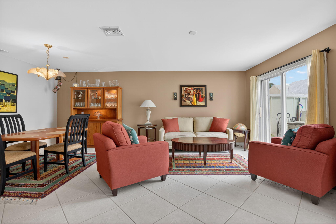
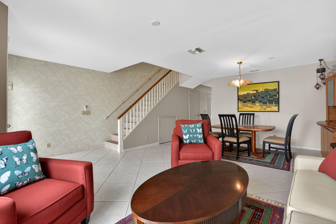
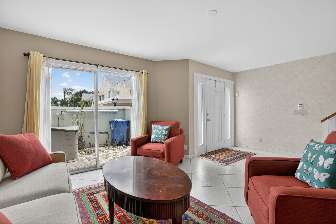
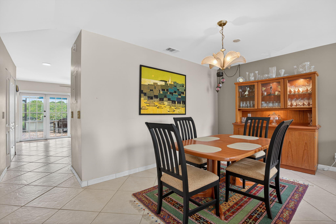
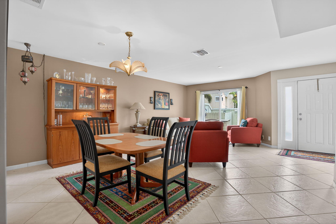
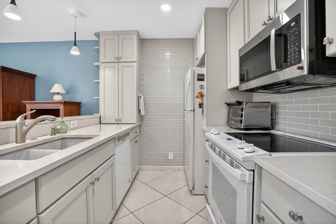
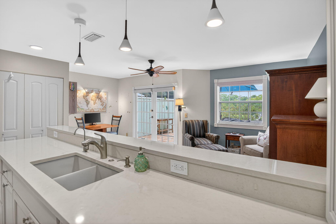
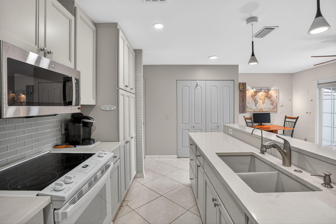
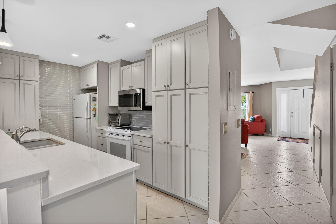
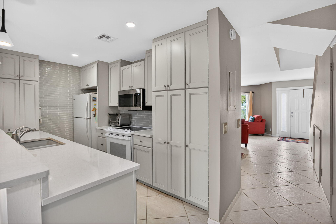
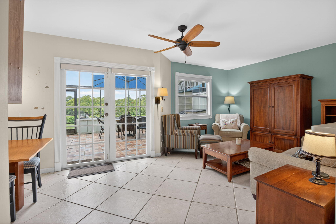
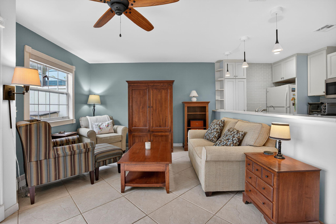
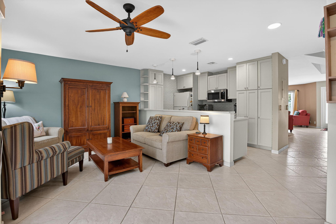
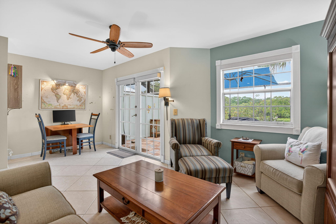
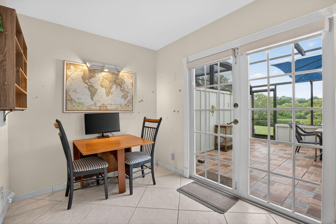
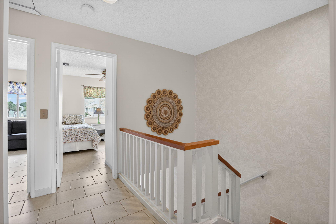
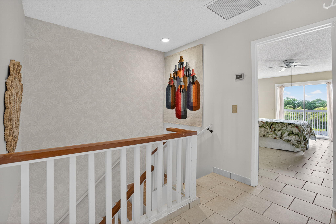
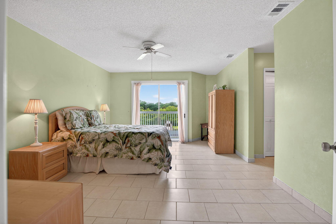
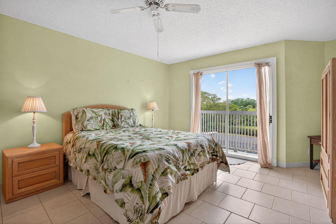
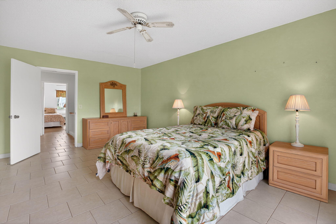
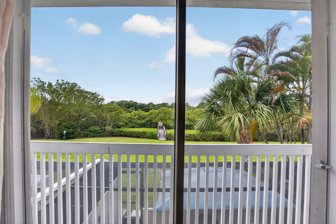
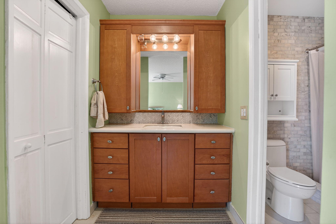
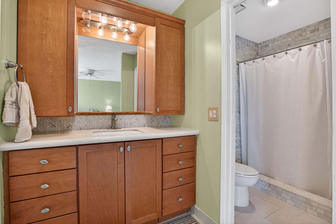
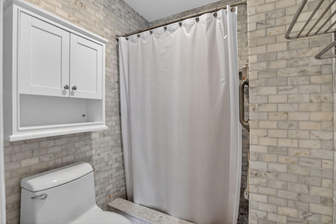
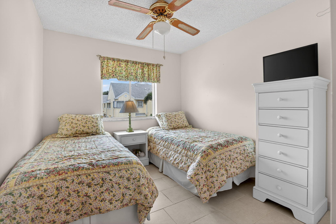
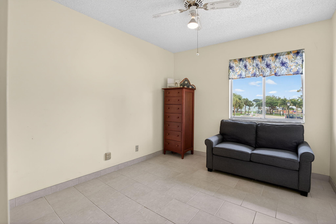
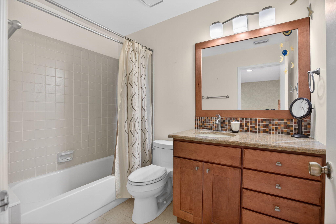
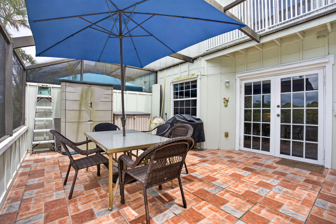
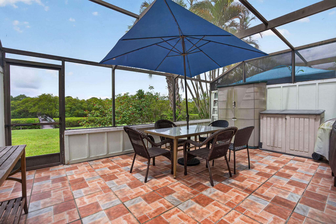
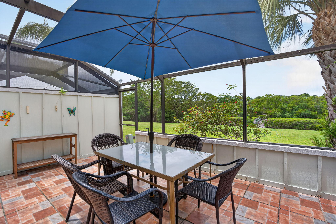
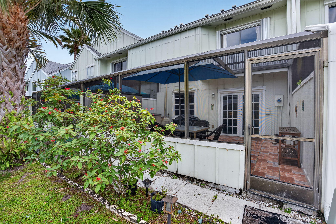
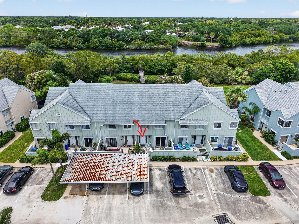
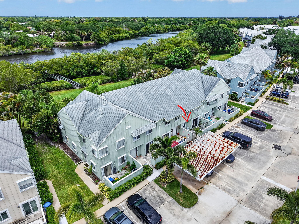
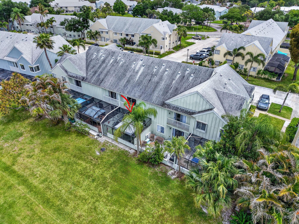
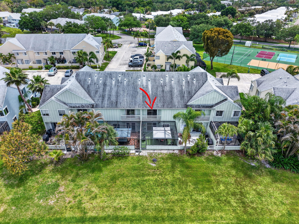
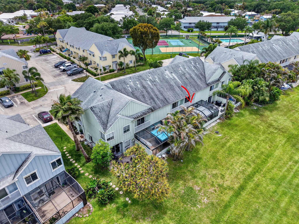
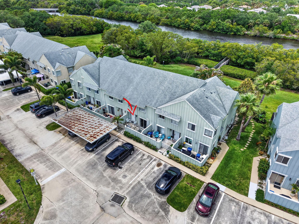
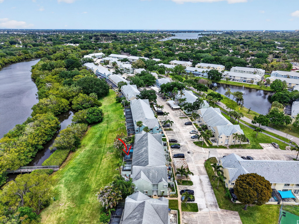
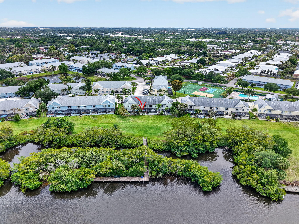
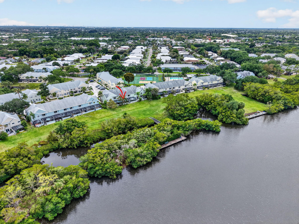
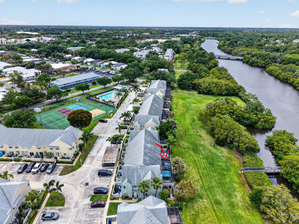
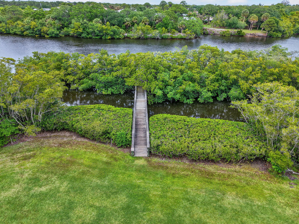
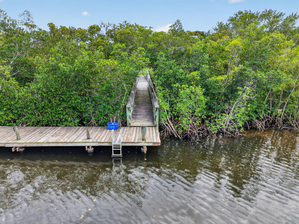
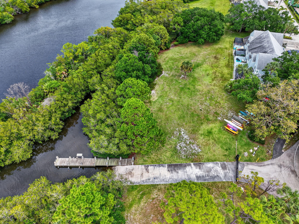
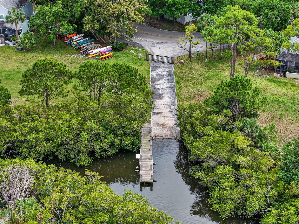
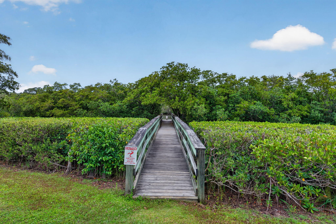
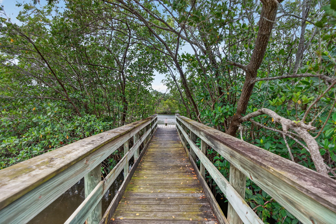
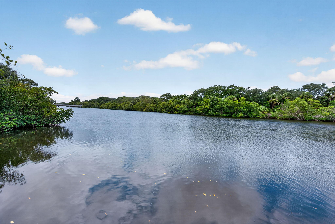
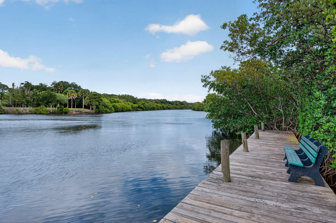
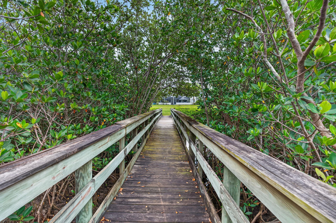
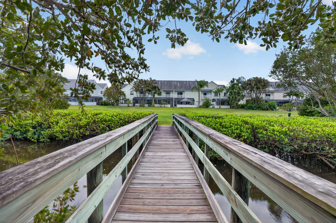
You walk in and it just feels easy. The space opens up right away, kitchen, living, everything flowing together with natural light pulling you straight toward the back of the home. It's comfortable, welcoming, and the kind of layout that just works for everyday living. The kitchen sits right in the middle of it all, with a long counter that makes everything feel connected. Whether you are cooking, hosting, or just catching up at the end of the day. But the real moment happens when you head outside. Open the doors and step onto the patio, its covered, private, and set up perfectly for slow mornings or easy evenings. From here, you are looking out over lush greenery that leads straight to the river... with a dock waiting at the edge. It's quiet, peaceful, and feels like a hidden little escape. Upstairs, the main bedroom keeps that same feeling going. You wake up and the view is right there, trees, water, open space. It's the kind of start to your day that's hard to beat. 3 bedrooms, 2.5 baths, and a setting that truly stands out.The real magic happens out back where the river and peaceful surroundings speak for themselves.

Share Property

Location

6271 Riverwalk Lane 4, Jupiter, FL 33458

Status

Sold

Date Sold

July 1, 2026
Denise Torres

Denise Torres

TITLE

Licensed Real Estate Salesperson

Property Amenities

Interior
Laundry room Laundry Closet, Upper Level
Appliances Dryer, Dishwasher, Electric Range, Microwave, Refrigerator, Washer
Flooring Ceramic Tile
Total Bedrooms: 3
Half Bathrooms: 1
Full Bathrooms: 2
Other Interior Features Upper Level Primary, Walk-In Closet(s)
Area & Lot
Total area 1,630 Sq.Ft.
Lot Area 1,306.8 Sq.Ft.
Living area 1,564 Sq.Ft.
MLS® ID B26022697
Year Built 1986
High School Jupiter
Middle School Jupiter
Elementary School Limestone Creek
View Description River
Type Townhouse
Status Sold
Exterior
Stories 2
Pool Association
Air conditioning Central Air
Heat type Electric
Disability Features None
Water Source Public
Sewer Public Sewer
Roof Shingle
Utilities Cable Connected, Electricity Connected, Water Connected
Finance
Sales Price $359,999
HOA Fees $800 quarterly
Real Estate Tax $1,435 yearly

360 Virtual Tour

Take a tour of this property

Work with Denise

I pride myself on informing and educating my clients in order to make better real estate decisions. Contact me today to find out how I can be of assistance to you!
FOLLOW ME