6118 Barbara Street
6118 Barbara Street
6118 Barbara Street
6118 Barbara Street
6118 Barbara Street
6118 Barbara Street
6118 Barbara Street
6118 Barbara Street
6118 Barbara Street
6118 Barbara Street
6118 Barbara Street
6118 Barbara Street
6118 Barbara Street
6118 Barbara Street
6118 Barbara Street
6118 Barbara Street
6118 Barbara Street
6118 Barbara Street
6118 Barbara Street
6118 Barbara Street
6118 Barbara Street
6118 Barbara Street
6118 Barbara Street
6118 Barbara Street
6118 Barbara Street
6118 Barbara Street
6118 Barbara Street
6118 Barbara Street
6118 Barbara Street
6118 Barbara Street
6118 Barbara Street
6118 Barbara Street
VIEW PHOTOS
$615,000

6118 Barbara Street

3 Beds 2 Baths 1,839 Sq.Ft. 6,098.4 Sq.Ft.

Description

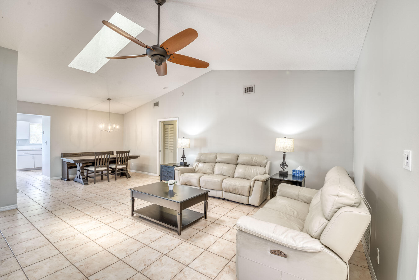
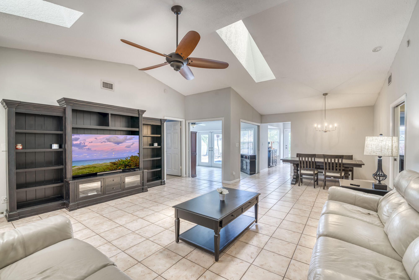
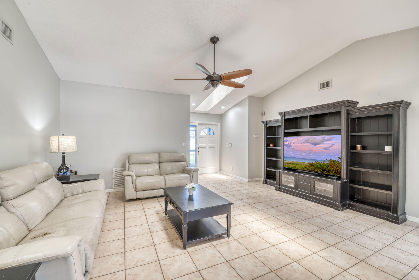
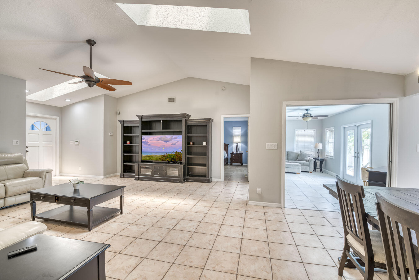
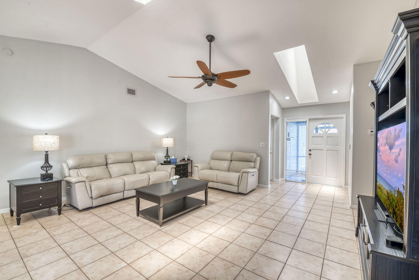
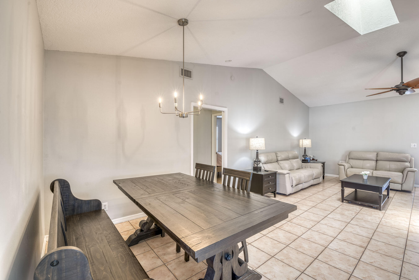
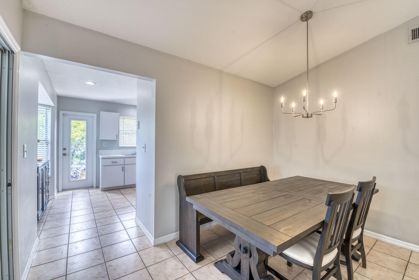
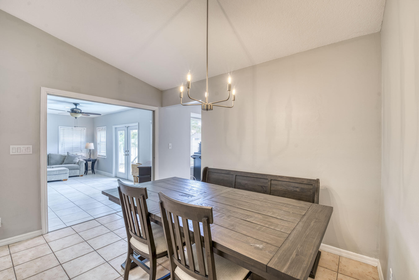
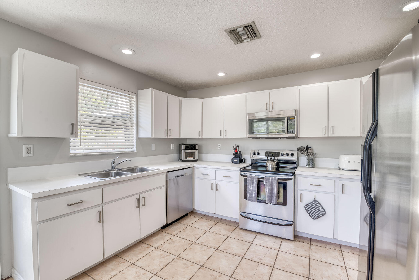
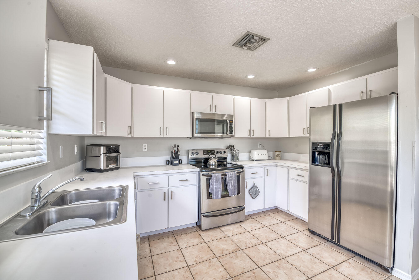
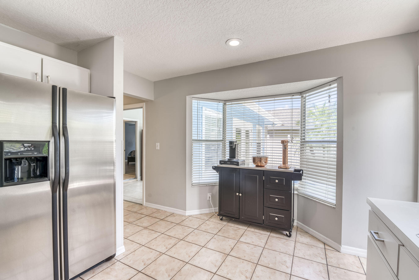
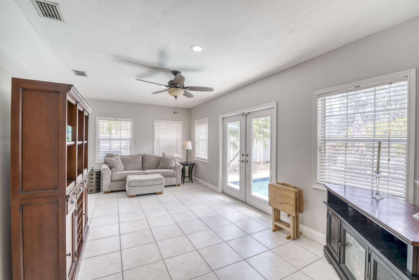
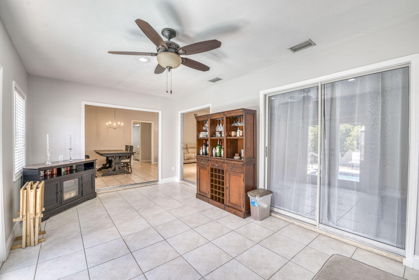
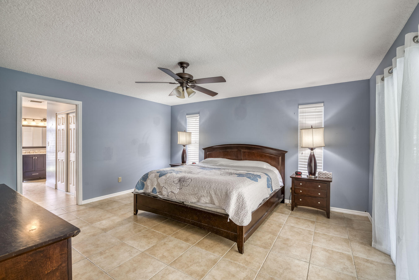
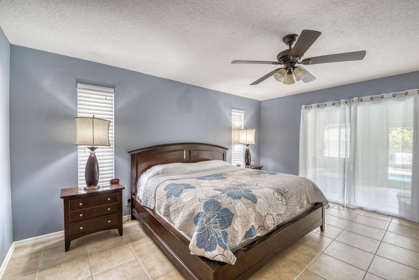
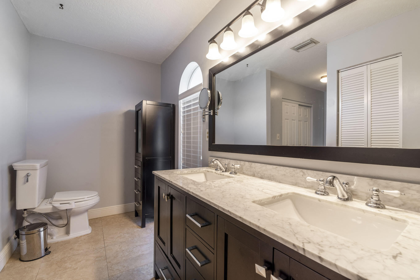
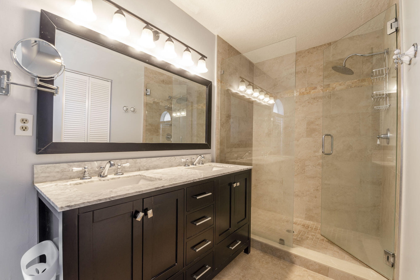
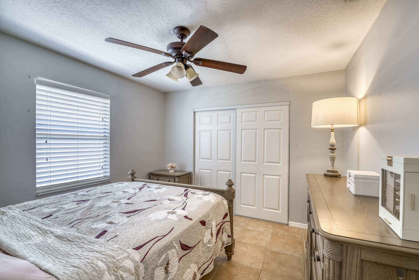
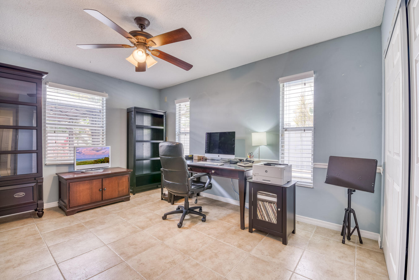
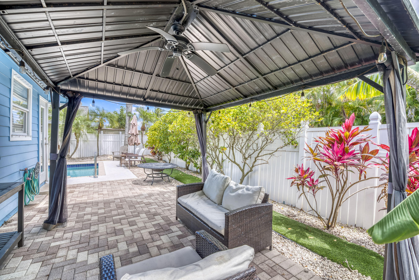
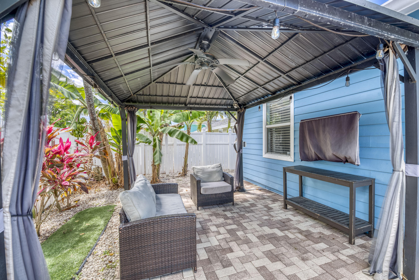
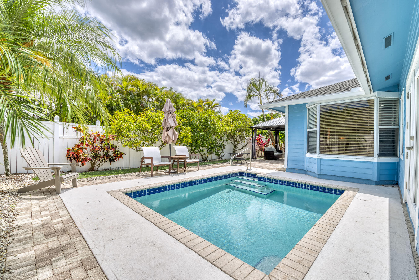
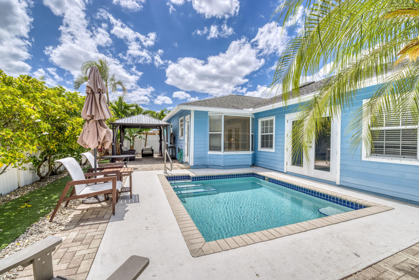
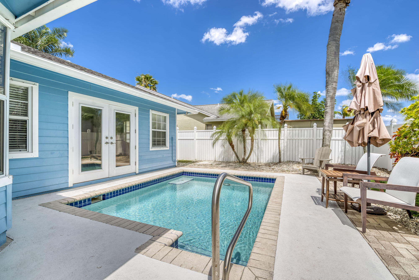
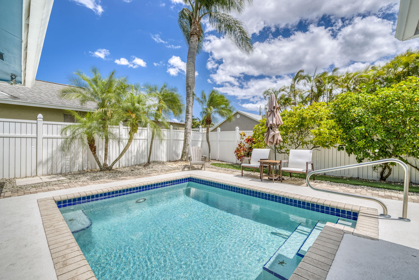
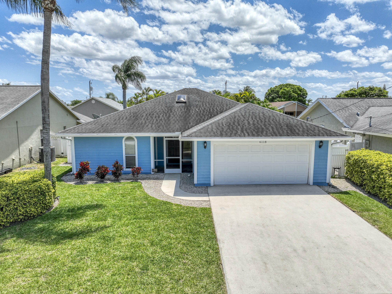
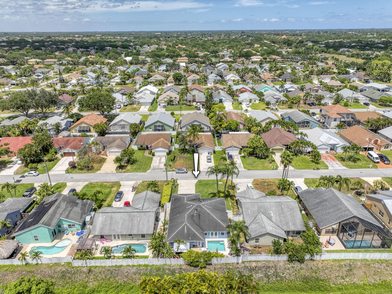
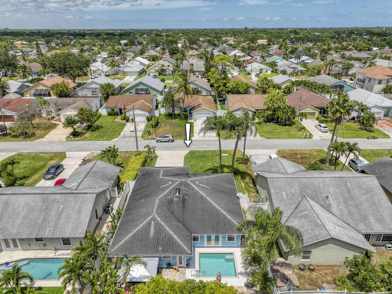
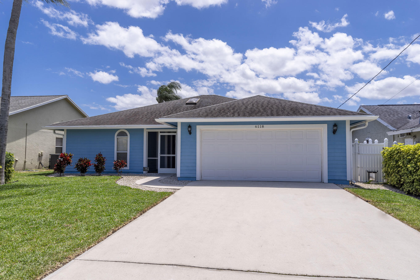
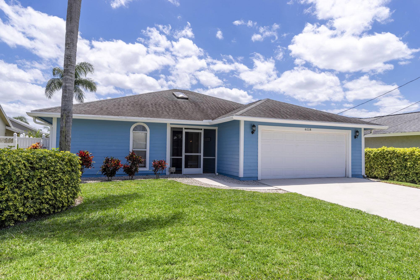
Welcome to this single-level pool-home, ready for your family! Vaulted ceilings & natural light welcome you into this split-bedroom floor plan. The kitchen is light and bright with a quaint bay window overlooking the sparkling pool and backyard. If extra bonus space is needed for a playroom or hobby room, enjoy the Florida room with charming French doors leading you to the in-ground pool. The primary bedroom boasts his & her walk-in closets and an updated bathroom. The entire house is protected with hardy-board siding, panel hurricane shutters, and preventative pest control. AC 2016, roof has been pre-inspected for insurability and given 6-7+ years.

Share Property

Location

6118 Barbara Street, Jupiter, FL 33458

Status

Sold

Date Sold

June 7, 2024
Denise Torres

Denise Torres

TITLE

Licensed Real Estate Salesperson

Property Amenities

Interior
Laundry room Inside, Laundry Closet
Appliances Dryer, Dishwasher, Electric Range, Electric Water Heater, Ice Maker, Microwave, Refrigerator, Water Heater, Washer
Total Bedrooms: 3
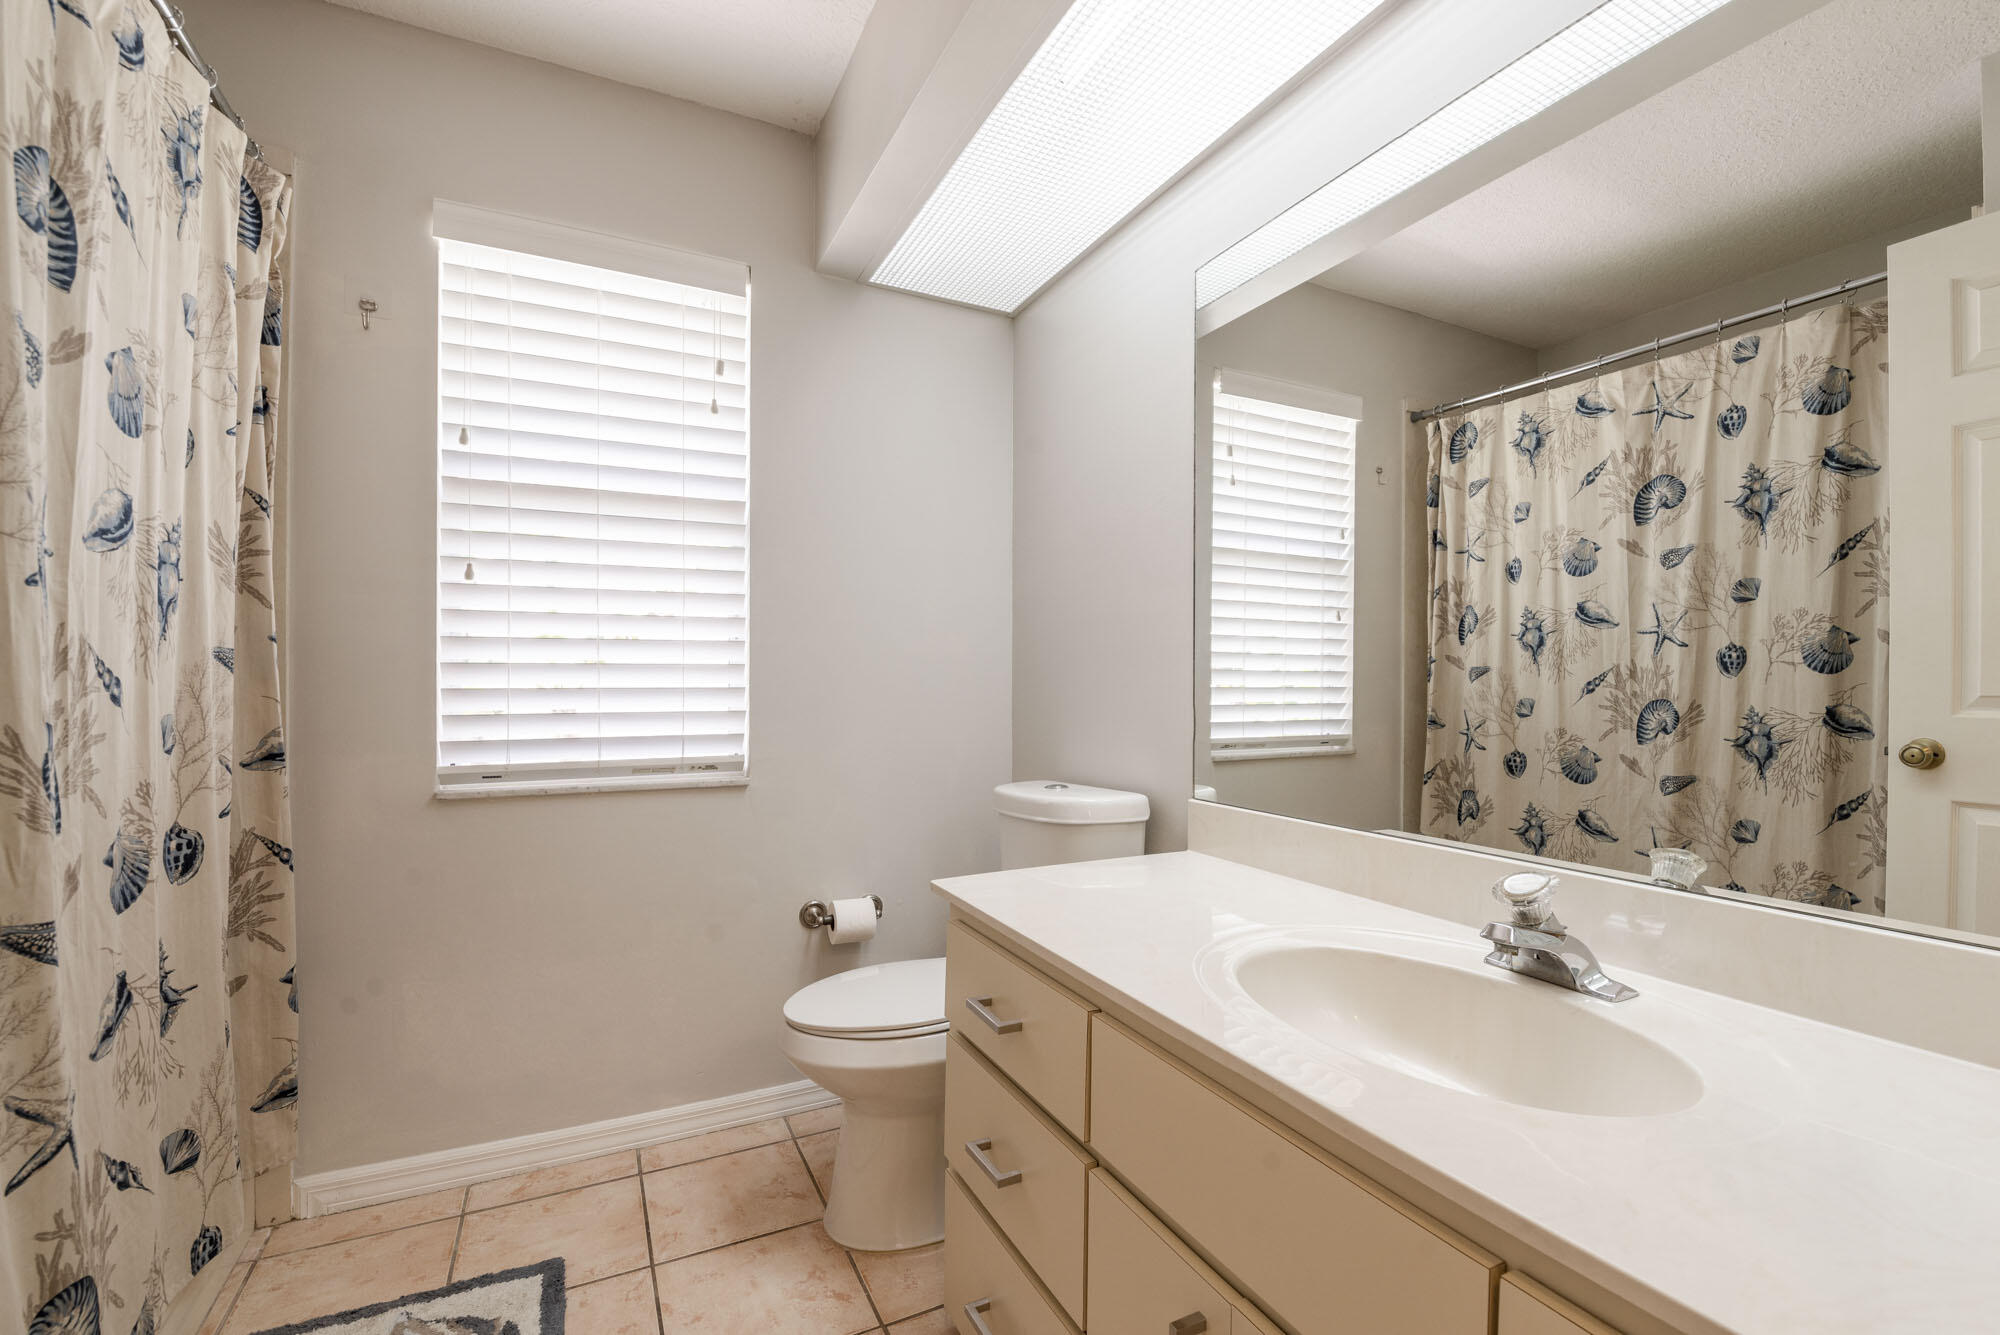
Full Bathrooms: 2
Other Interior Features Cathedral Ceiling(s), Dual Sinks, High Ceilings, Living/Dining Room, Main Level Primary, Split Bedrooms, Separate Shower, Vaulted Ceiling(s), Walk-In Closet(s)
Area & Lot
Total area 2,339 Sq.Ft.
Lot Area 6,098.4 Sq.Ft.
Living area 1,839 Sq.Ft.
MLS® ID R10981936
Year Built 1989
High School William T. Dwyer
Elementary School Beacon Cove Intermediate
Water Frontage None
View Description Pool
Type Residential
Status Sold
Exterior
Stories 1
Pool Concrete, In Ground
Air conditioning Central Air, Electric
Heat type Central, Electric
Water Source Public
Garage Space 2.0
Security Features Smoke Detector(s)
Sewer Public Sewer
Other Exterior Features Outdoor Living Area, Porch
Parking Attached, Covered, Garage, Open
Lot Features Sprinklers Automatic, 1/4 Acre
Roof Composition, Shingle
Utilities Cable Available, Sewer Available, Water Available
Finance
Sales Price $615,000
Real Estate Tax $3,494 yearly

360 Virtual Tour

Take a tour of this property

Work with Denise

I pride myself on informing and educating my clients in order to make better real estate decisions. Contact me today to find out how I can be of assistance to you!
FOLLOW ME