
5143 Beckman Terrace
VIEW PHOTOS
$4,800/mo

5143 Beckman Terrace

4 Beds 4 Baths 2,252 Sq.Ft.

Description

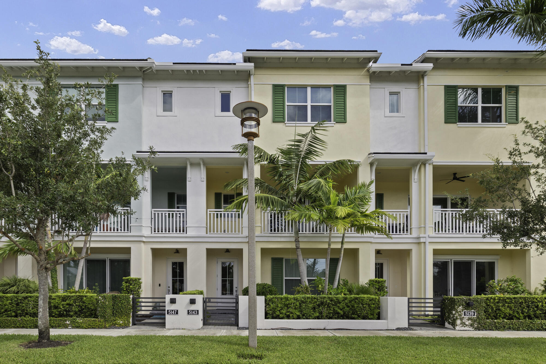
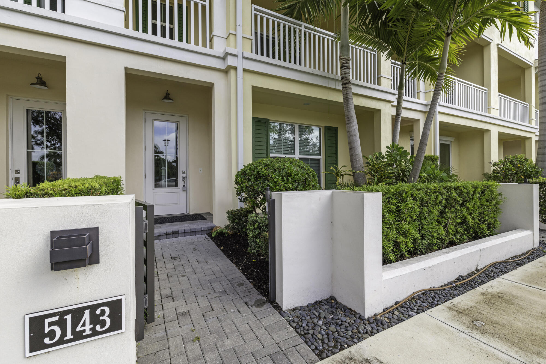
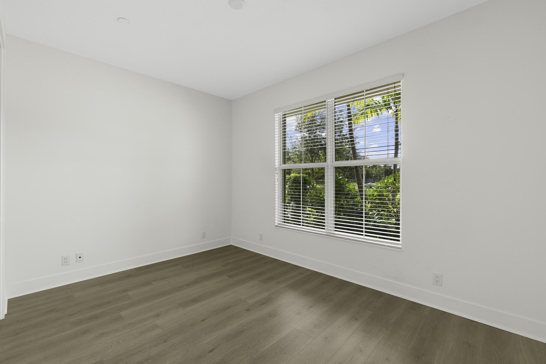
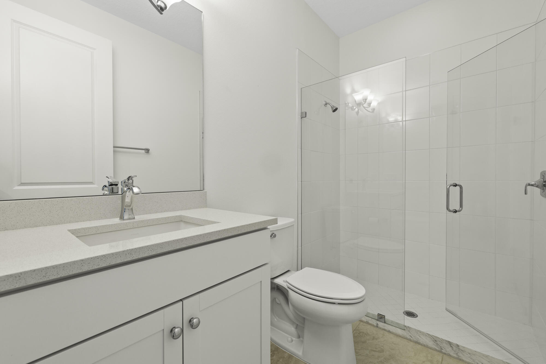
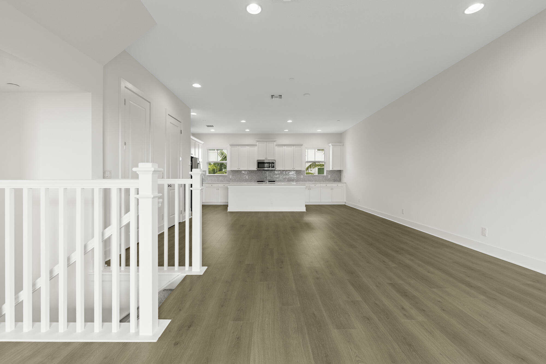
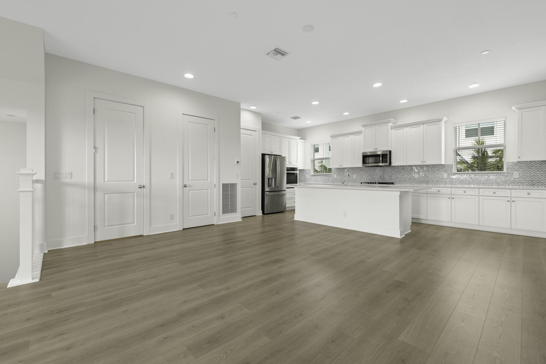
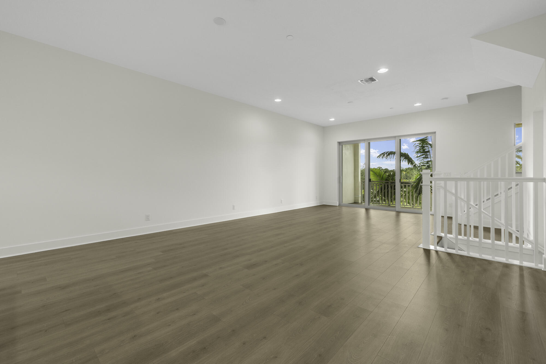
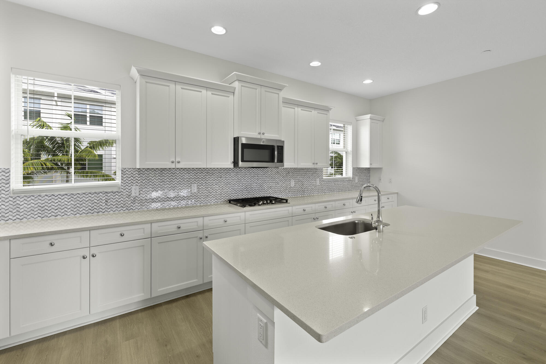
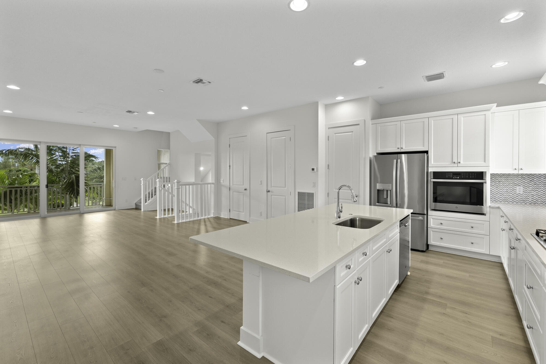
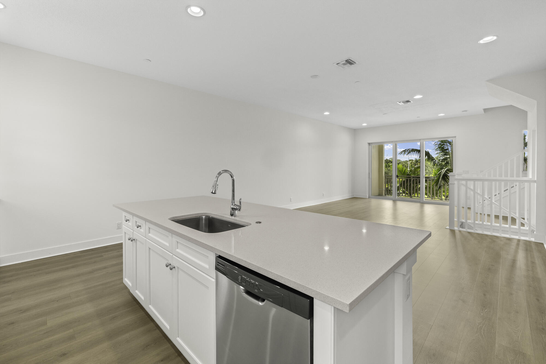
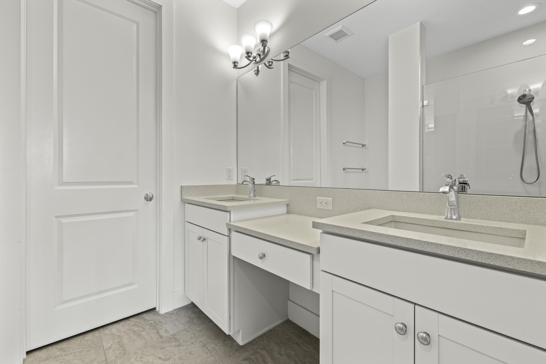
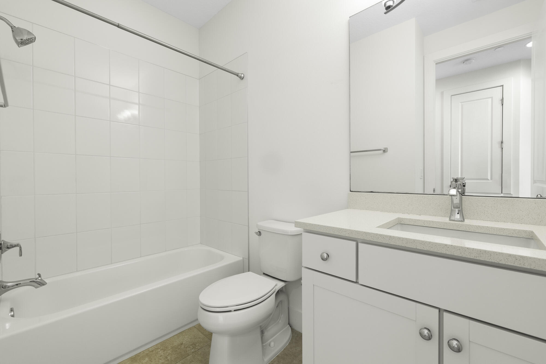
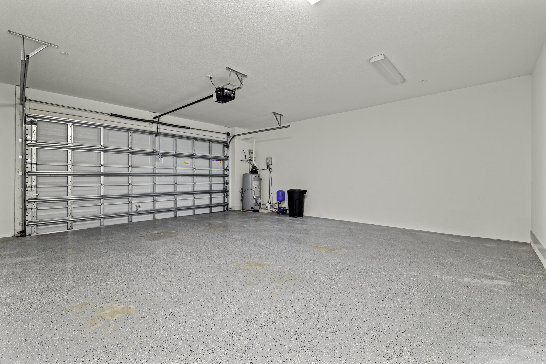
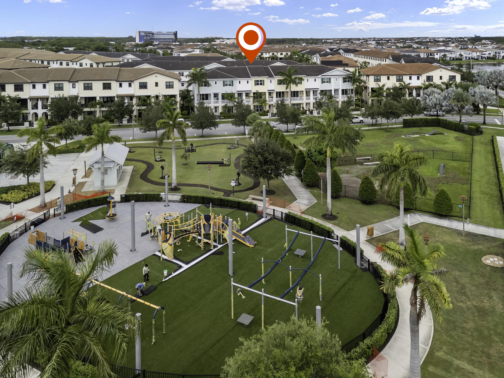
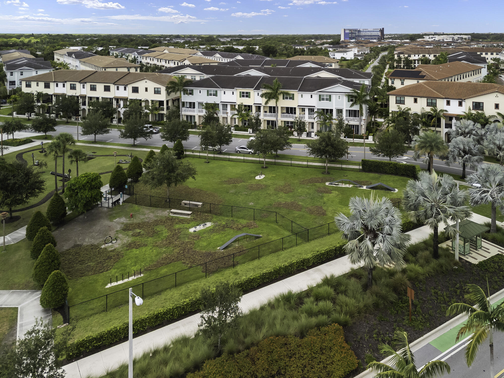
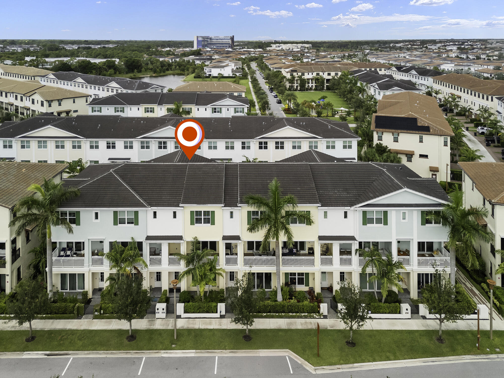
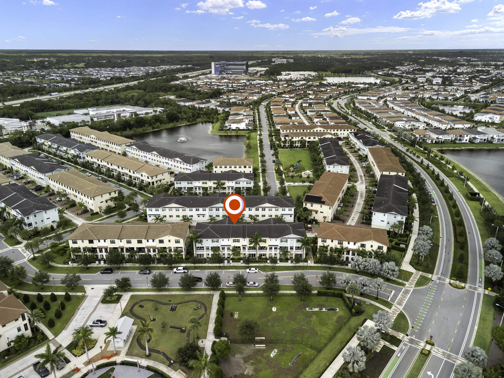
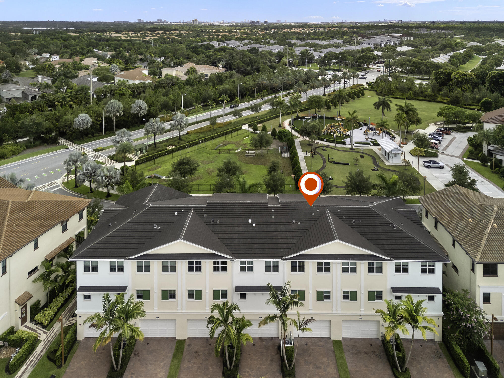
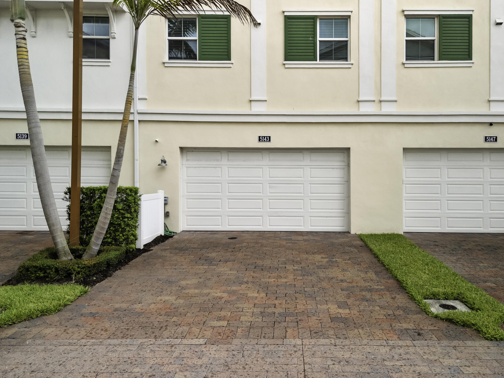
ndulge in sophisticated living in the highly sought-after Alton Community with this beautifully designed 4-bedroom, 3.5-bathroom townhome. Blending style, comfort, and convenience, this residence features a stylish kitchen with granite countertops, stainless steel appliances, and a gas range--perfectly suited for modern living. The open-concept layout showcases high ceilings and an abundance of natural light, creating an inviting and airy atmosphere throughout. Enjoy impact glass and energy-efficient features for peace of mind and year-round comfort. A spacious two-car garage offers secure parking and additional storage. Added perks include Hotwire cable and high-speed internet, included with the home, offering seamless connectivity.

Share Property

Location

5143 Beckman Terrace, Palm Beach Gardens, FL 33418

Status

Leased

Date Leased

August 13, 2025
Denise Torres

Denise Torres

TITLE

Licensed Real Estate Salesperson

Property Amenities

Interior
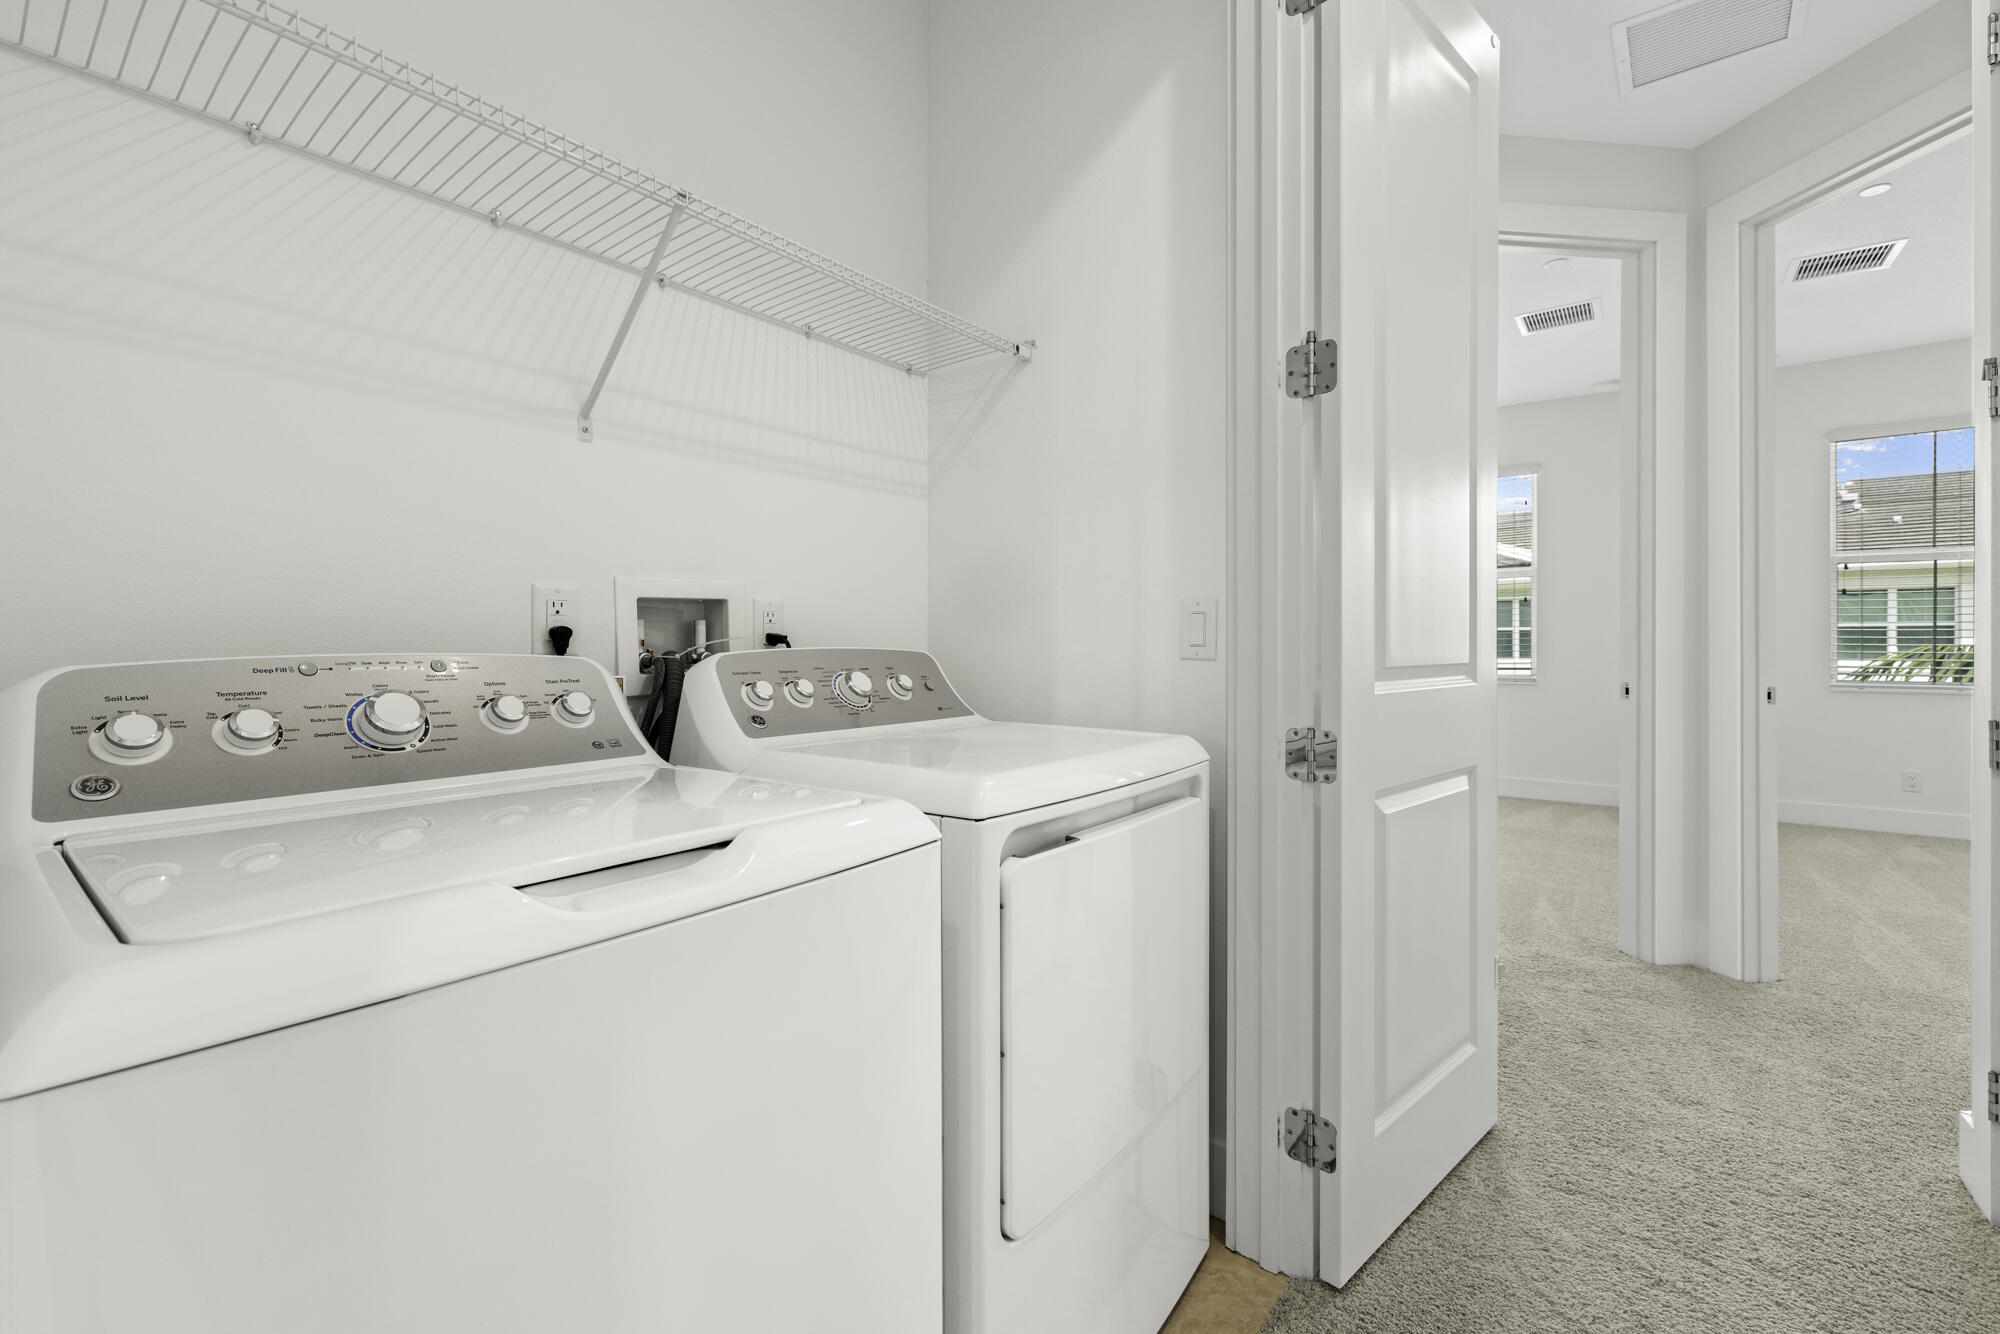
Laundry room Inside
Appliances Cooktop, Dryer, Dishwasher, Microwave, Oven, Washer
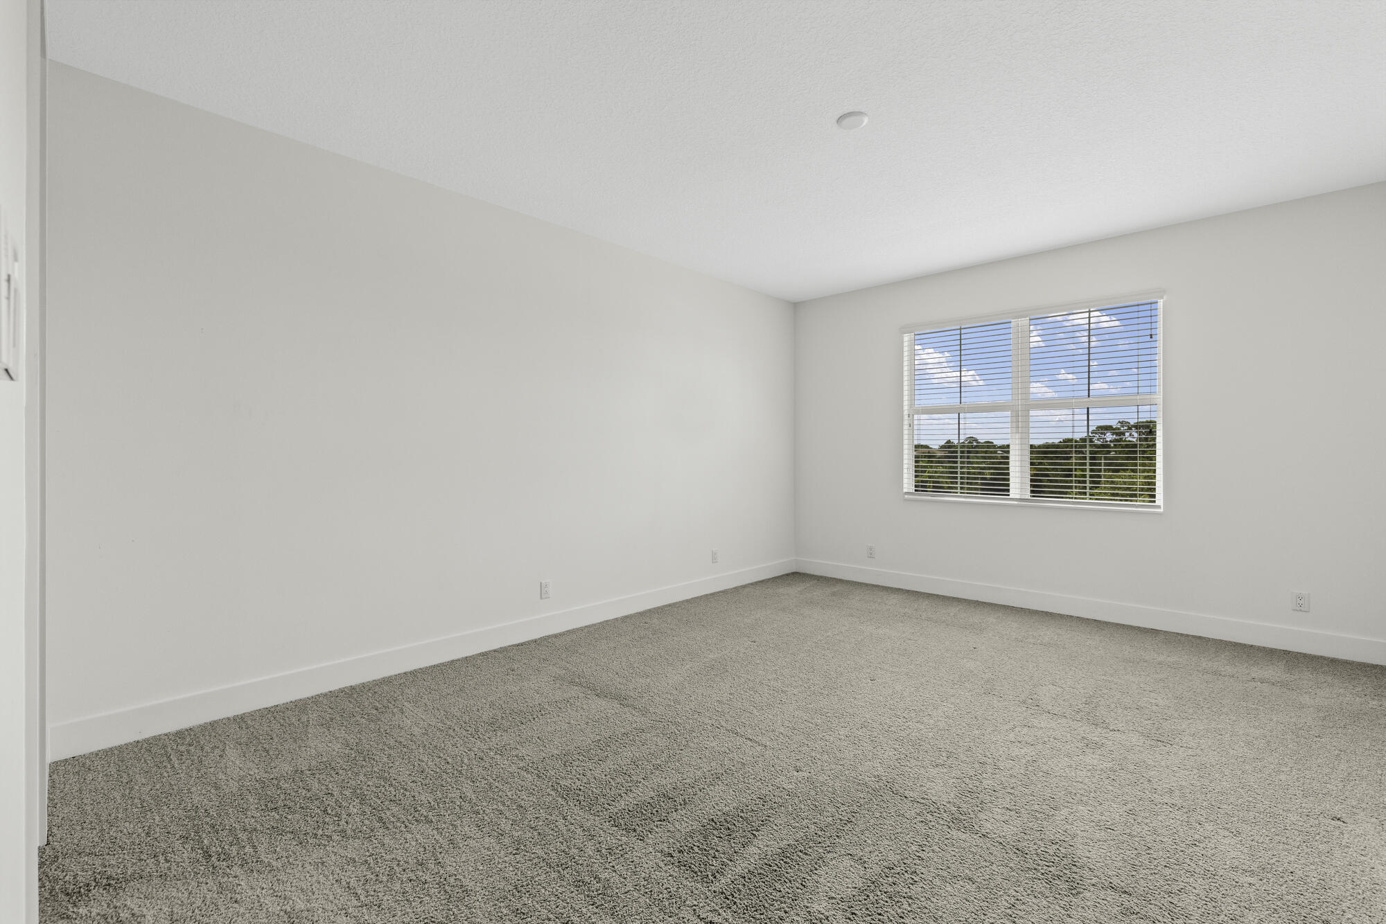
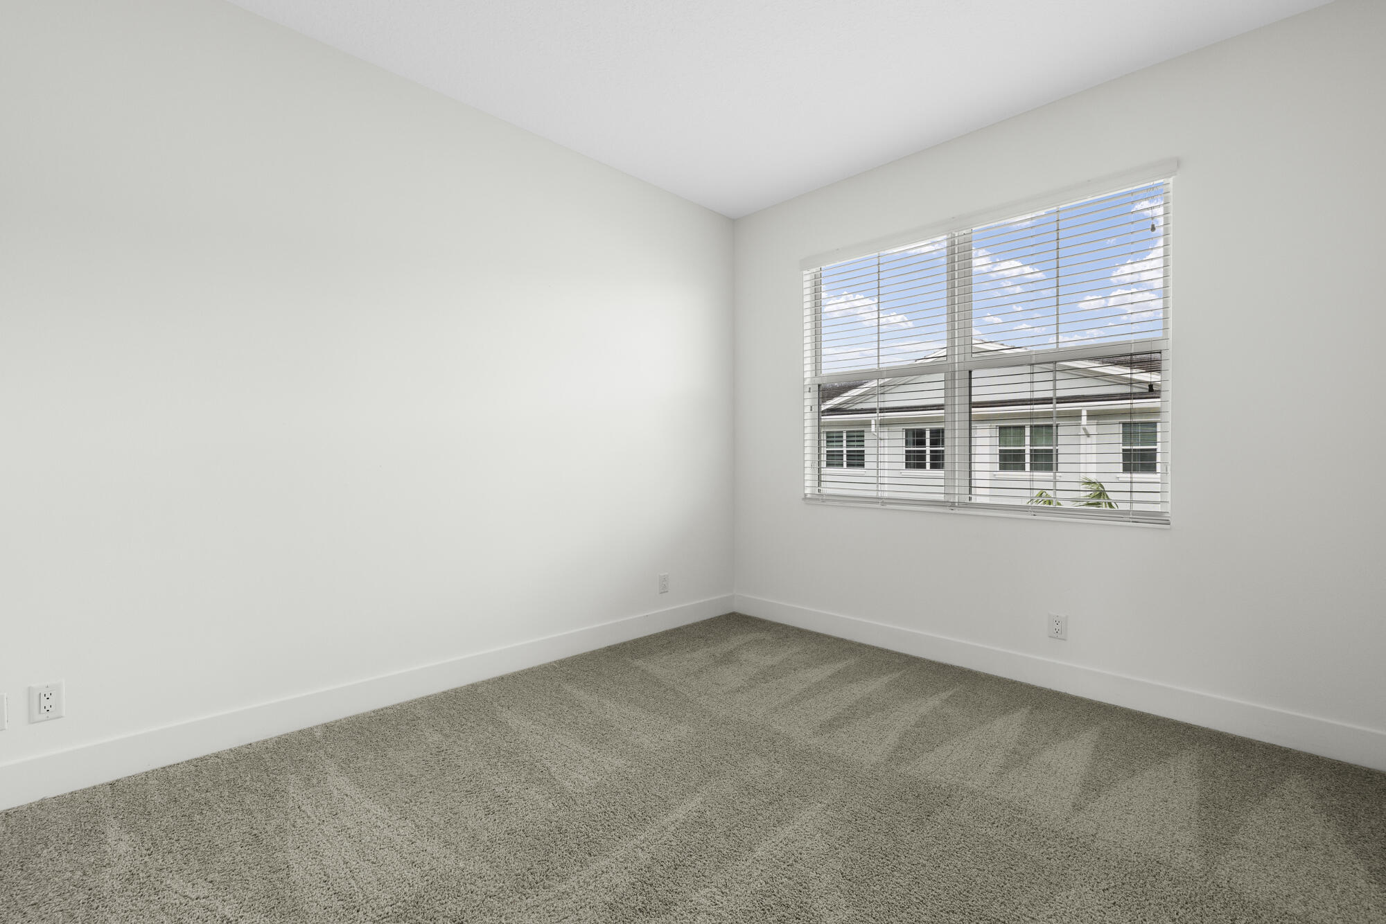
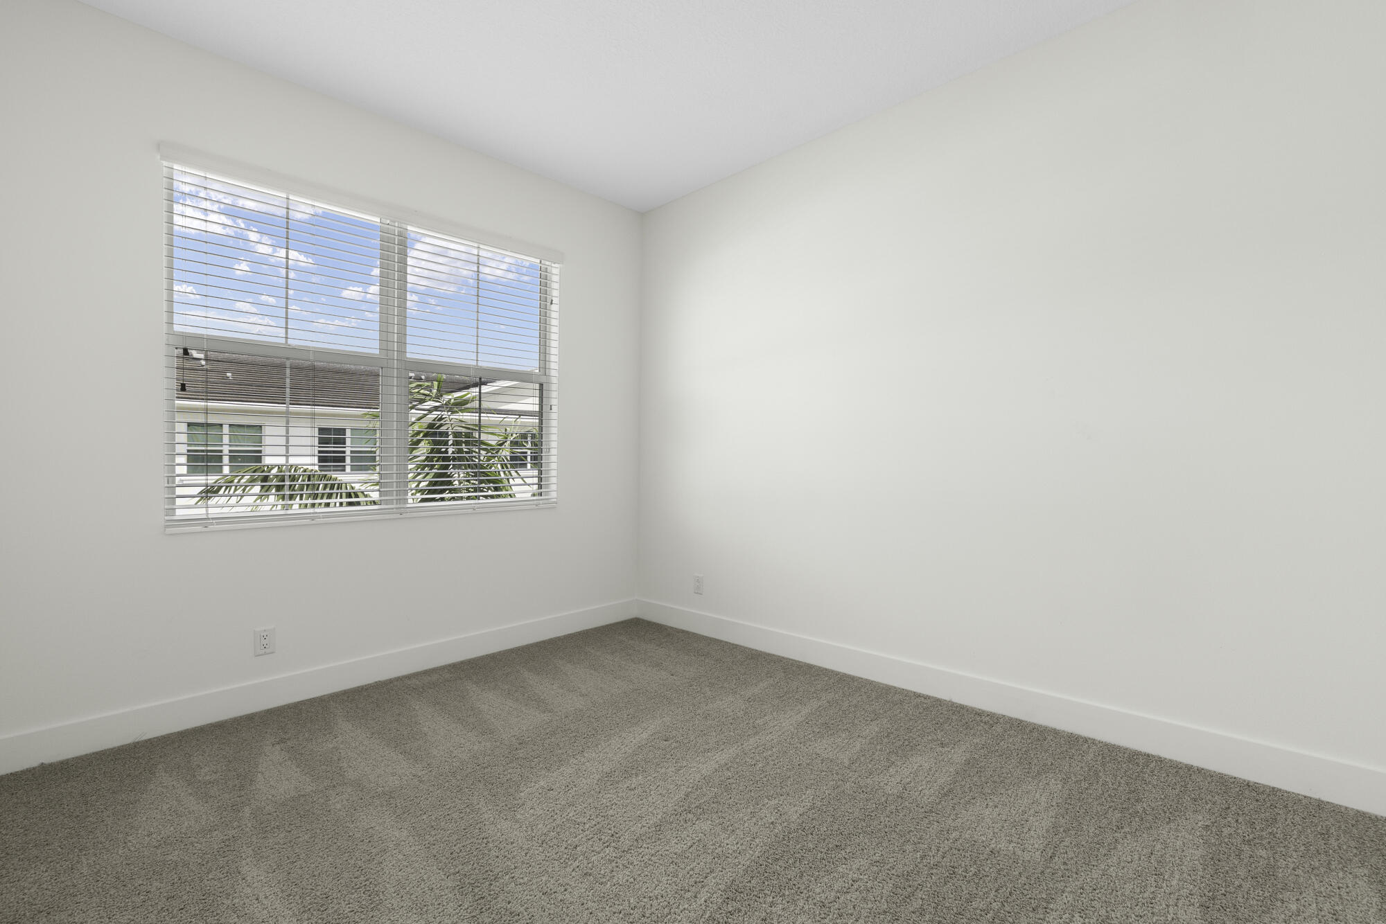
Flooring Carpet, Ceramic Tile
Total Bedrooms: 4
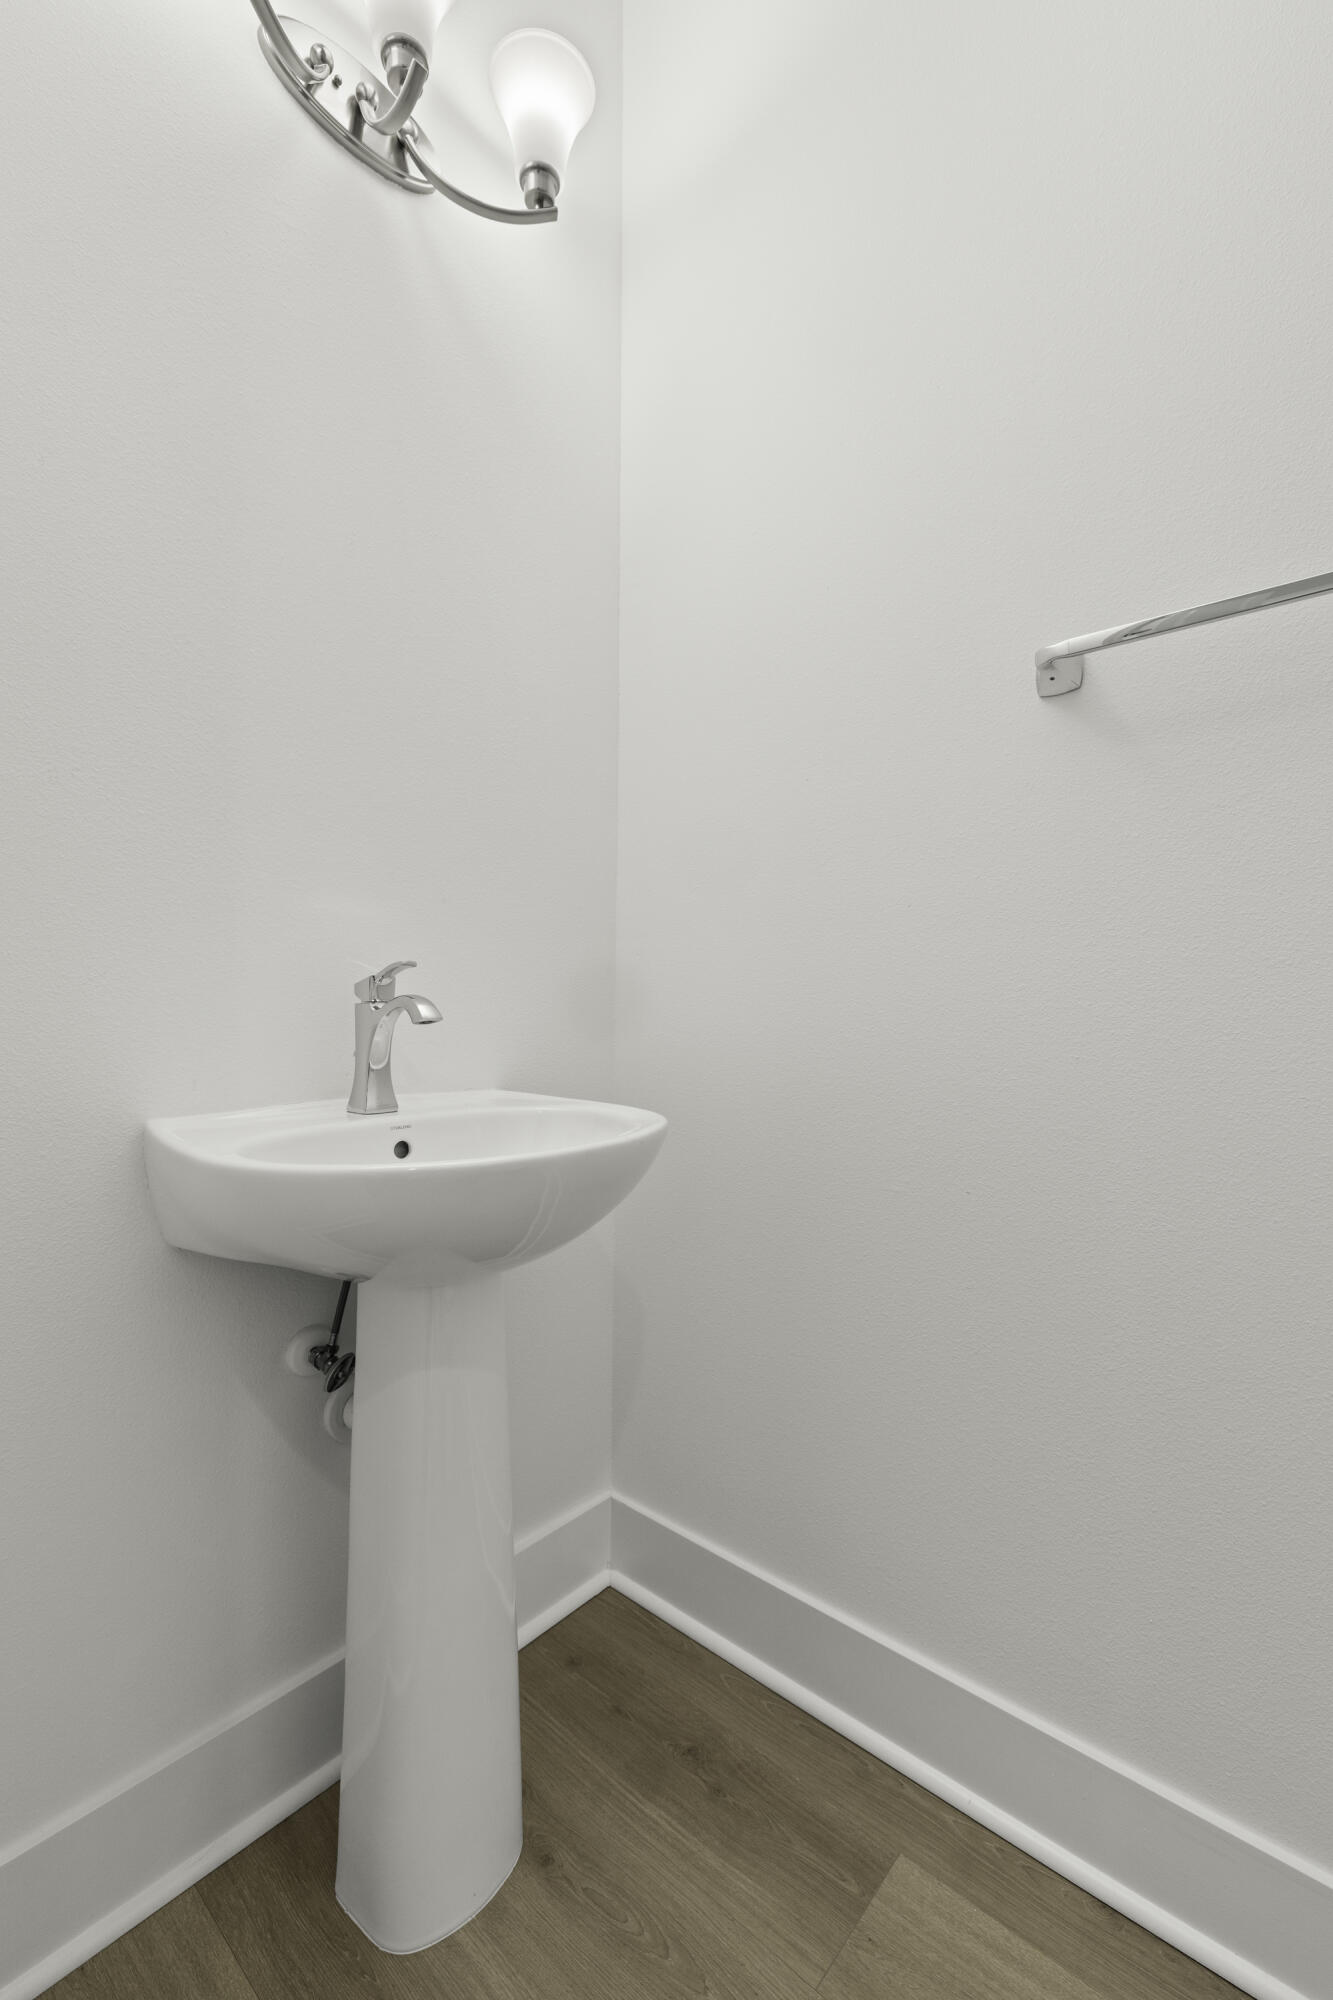
Half Bathrooms: 1
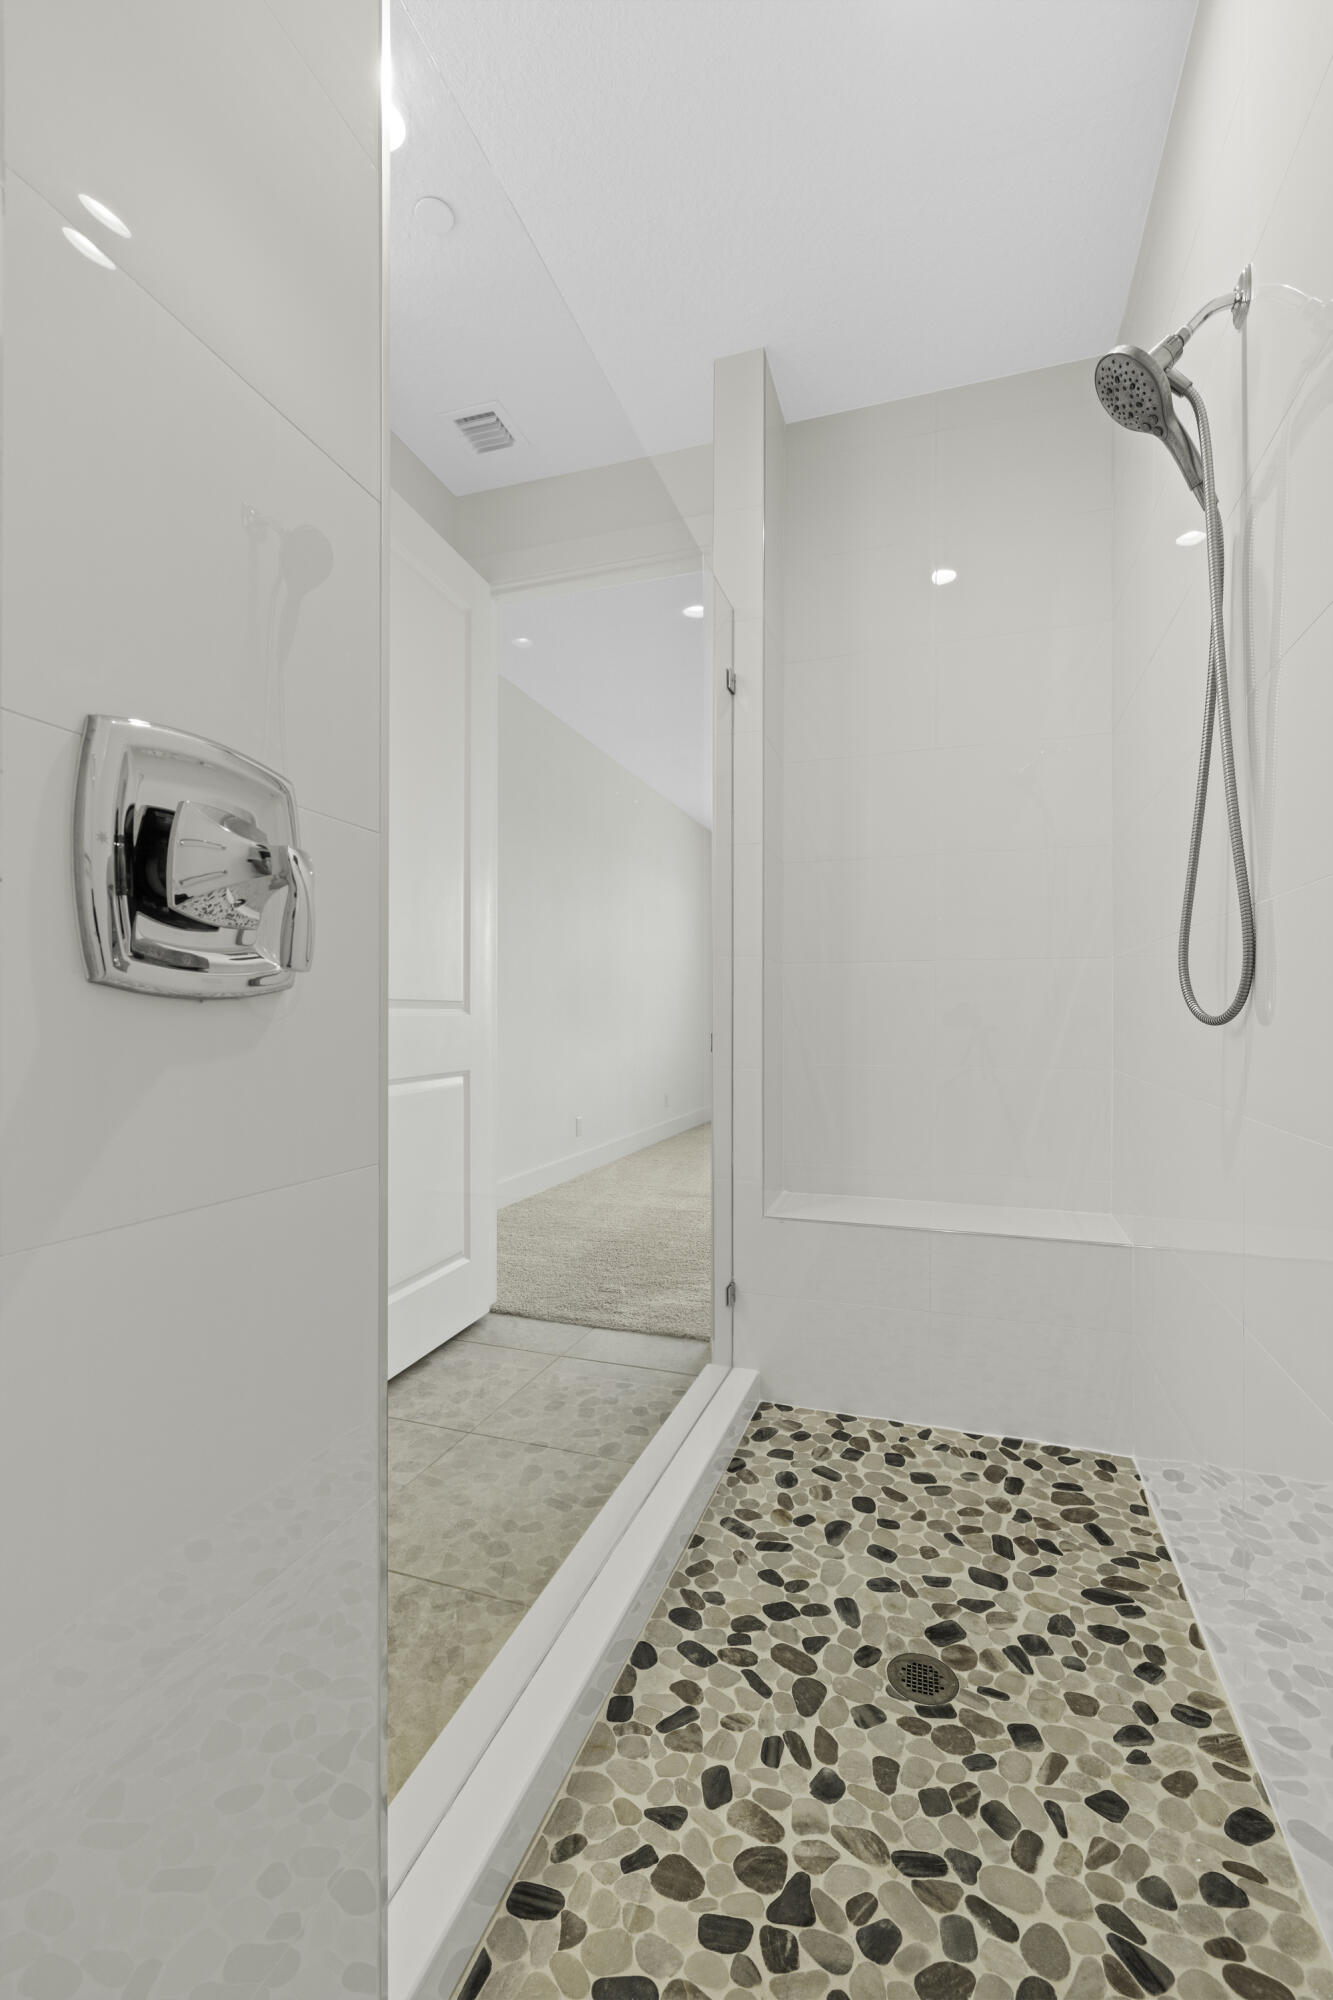
Full Bathrooms: 3
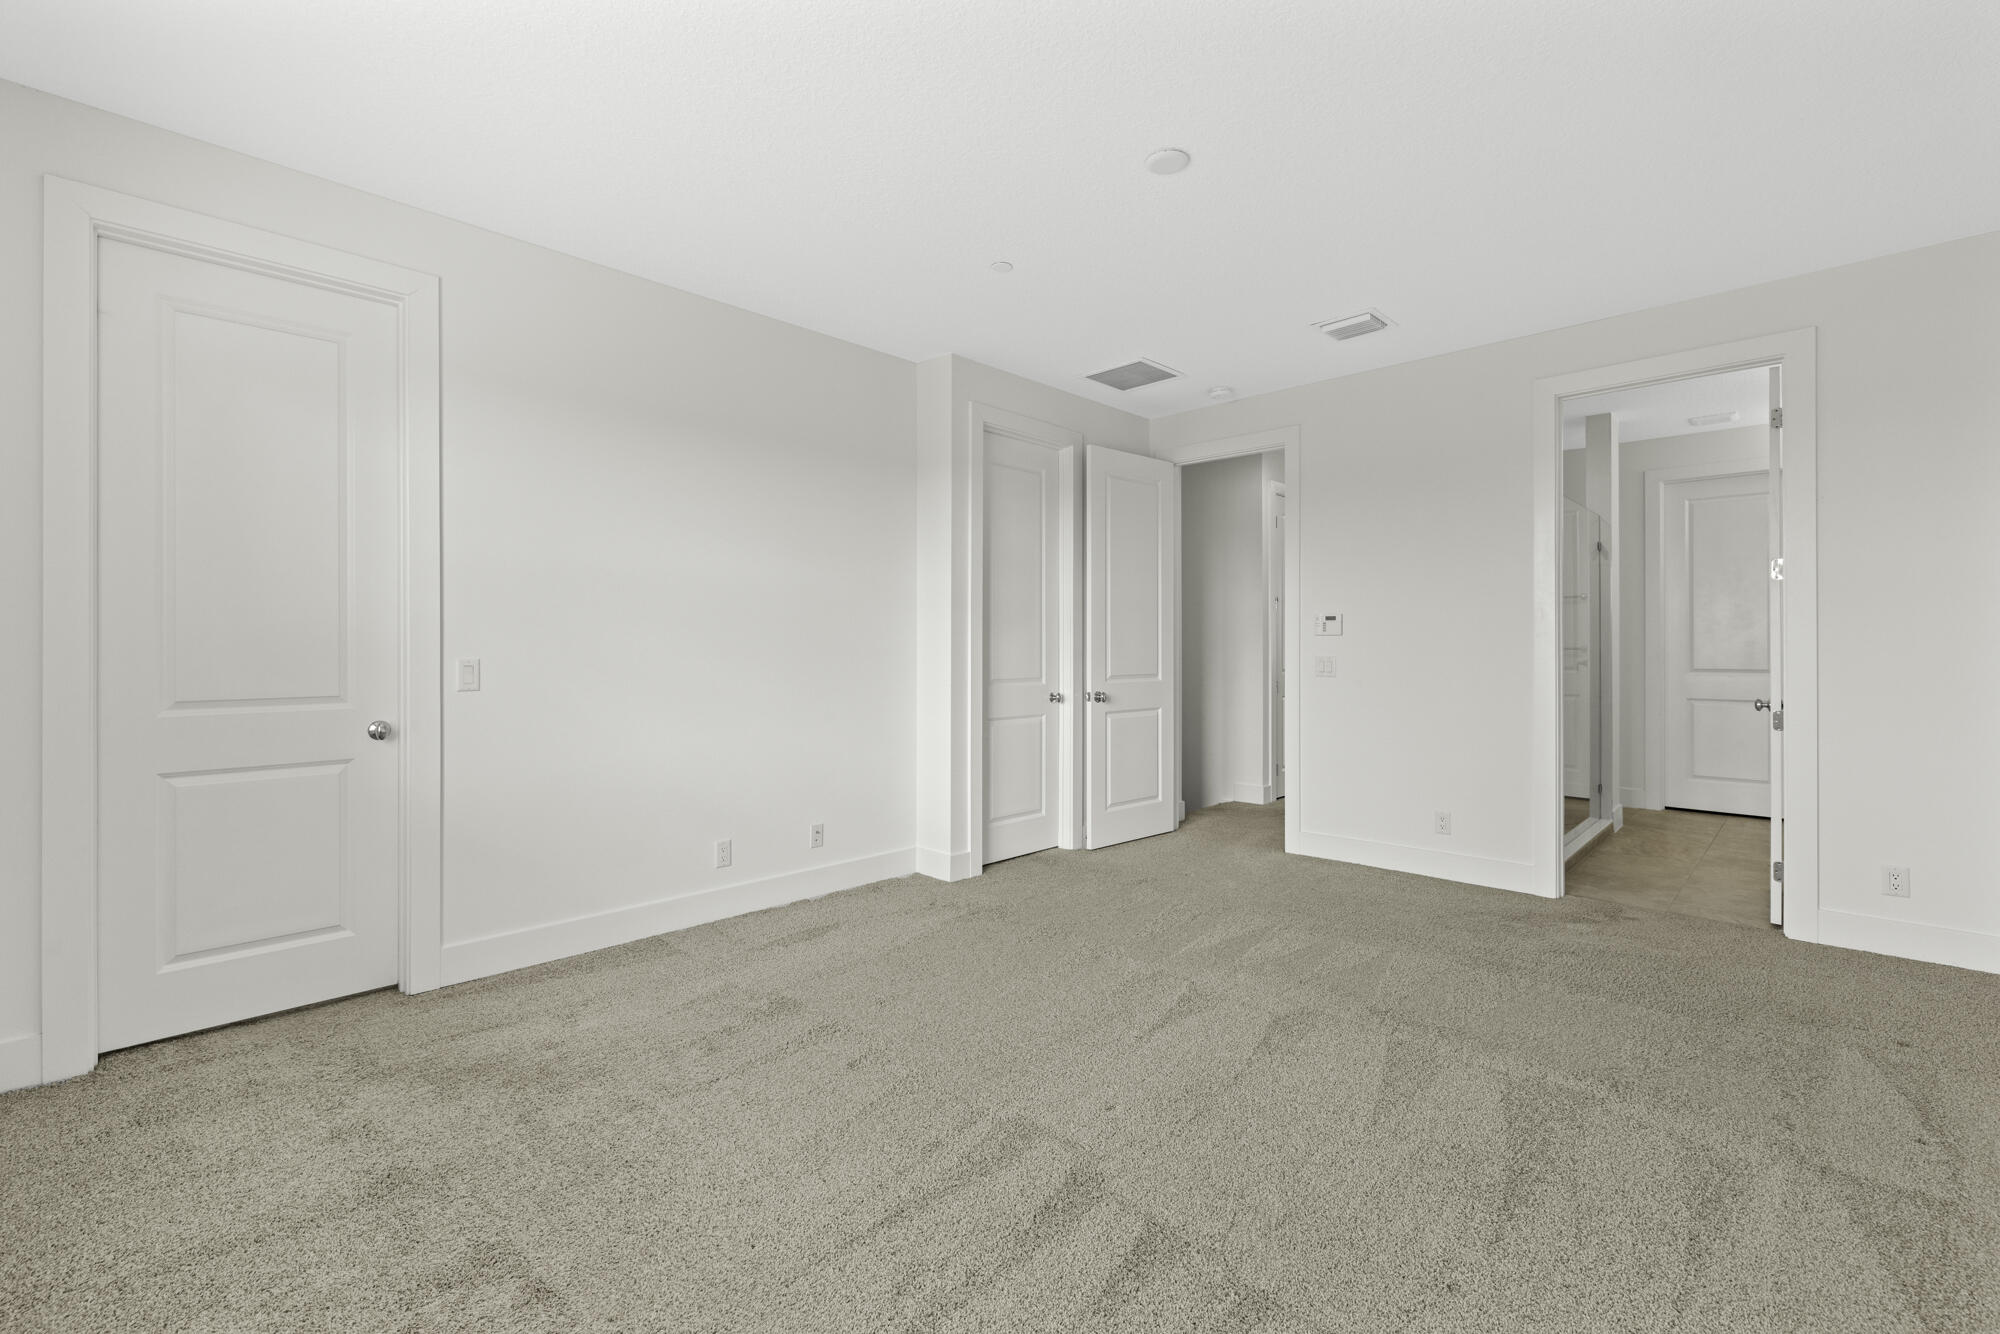
Other Interior Features Built-in Features, Kitchen Island, Upper Level Primary, Walk-In Closet(s)
Area & Lot
Total area 3,102 Sq.Ft.
Living area 2,252 Sq.Ft.
MLS® ID R11113704
Year Built 2020
High School William T. Dwyer
Middle School Watson B. Duncan
Elementary School Marsh Pointe
Water Frontage None
View Description Garden,Other
Type Townhouse
Status Leased
Exterior
Stories 3
Air conditioning Central Air, Electric
Heat type Central
Garage Space 2.0
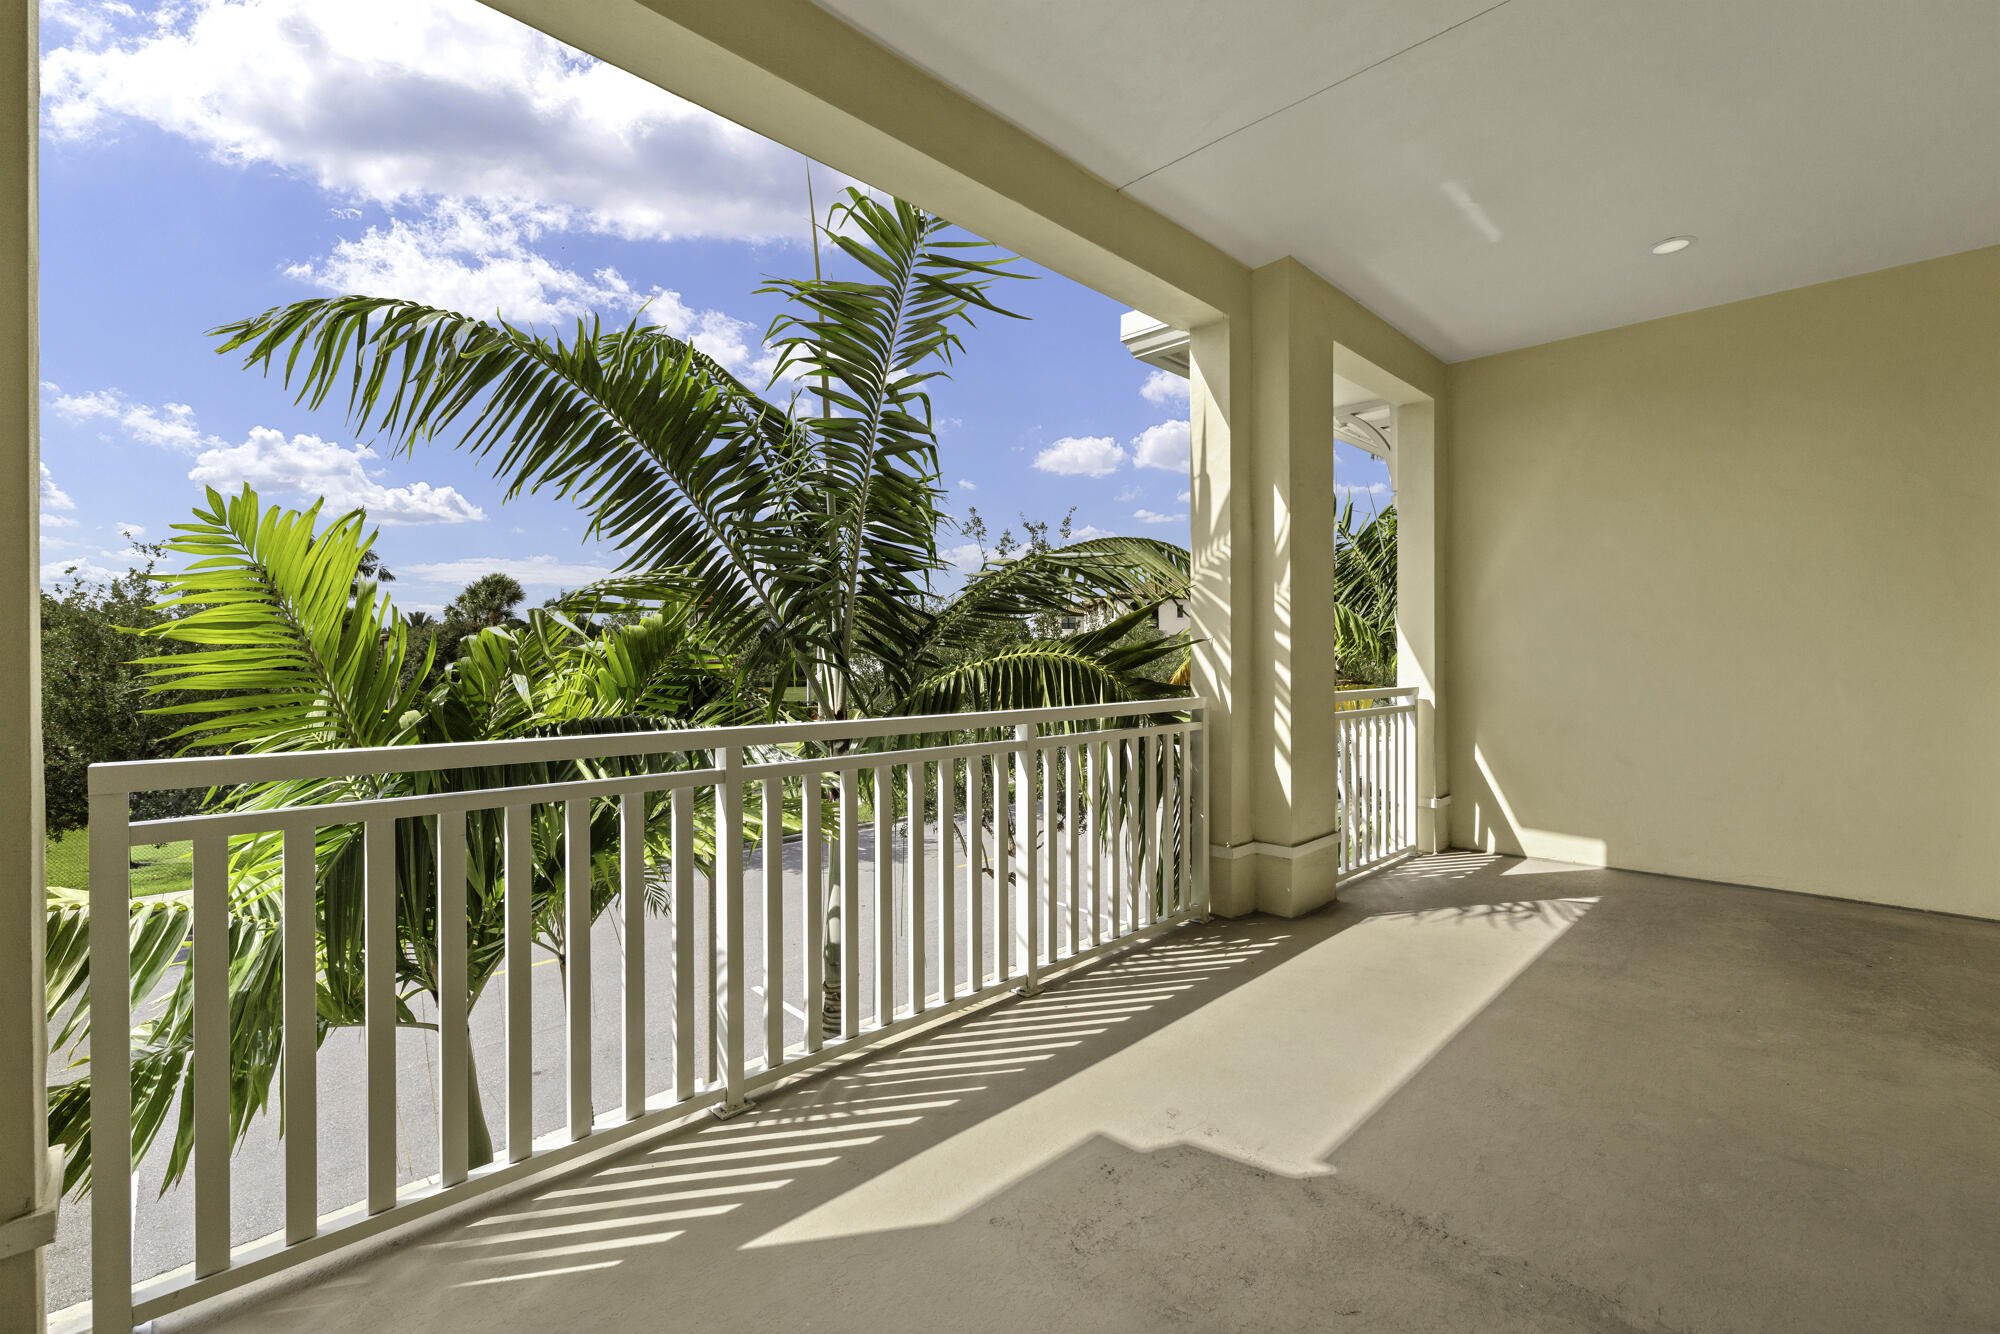
Other Exterior Features Balcony, Outdoor Living Area
Parking Attached, Driveway, Garage, Garage Door Opener
Lot Features 1/4 Acre
Finance
Lease Price $4,800/mo

Work with Denise

I pride myself on informing and educating my clients in order to make better real estate decisions. Contact me today to find out how I can be of assistance to you!

FOLLOW ME