2867 Oak Drive
2867 Oak Drive
2867 Oak Drive
2867 Oak Drive
2867 Oak Drive
2867 Oak Drive
2867 Oak Drive
2867 Oak Drive
2867 Oak Drive
2867 Oak Drive
2867 Oak Drive
2867 Oak Drive
2867 Oak Drive
2867 Oak Drive
2867 Oak Drive
2867 Oak Drive
2867 Oak Drive
2867 Oak Drive
2867 Oak Drive
2867 Oak Drive
2867 Oak Drive
2867 Oak Drive
2867 Oak Drive
2867 Oak Drive
2867 Oak Drive
2867 Oak Drive
2867 Oak Drive
2867 Oak Drive
2867 Oak Drive
2867 Oak Drive
VIEW PHOTOS
$775,000

2867 Oak Drive

3 Beds 4 Baths 2,111 Sq.Ft.

Description

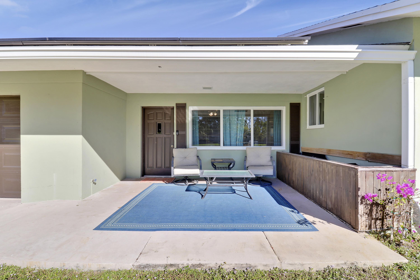
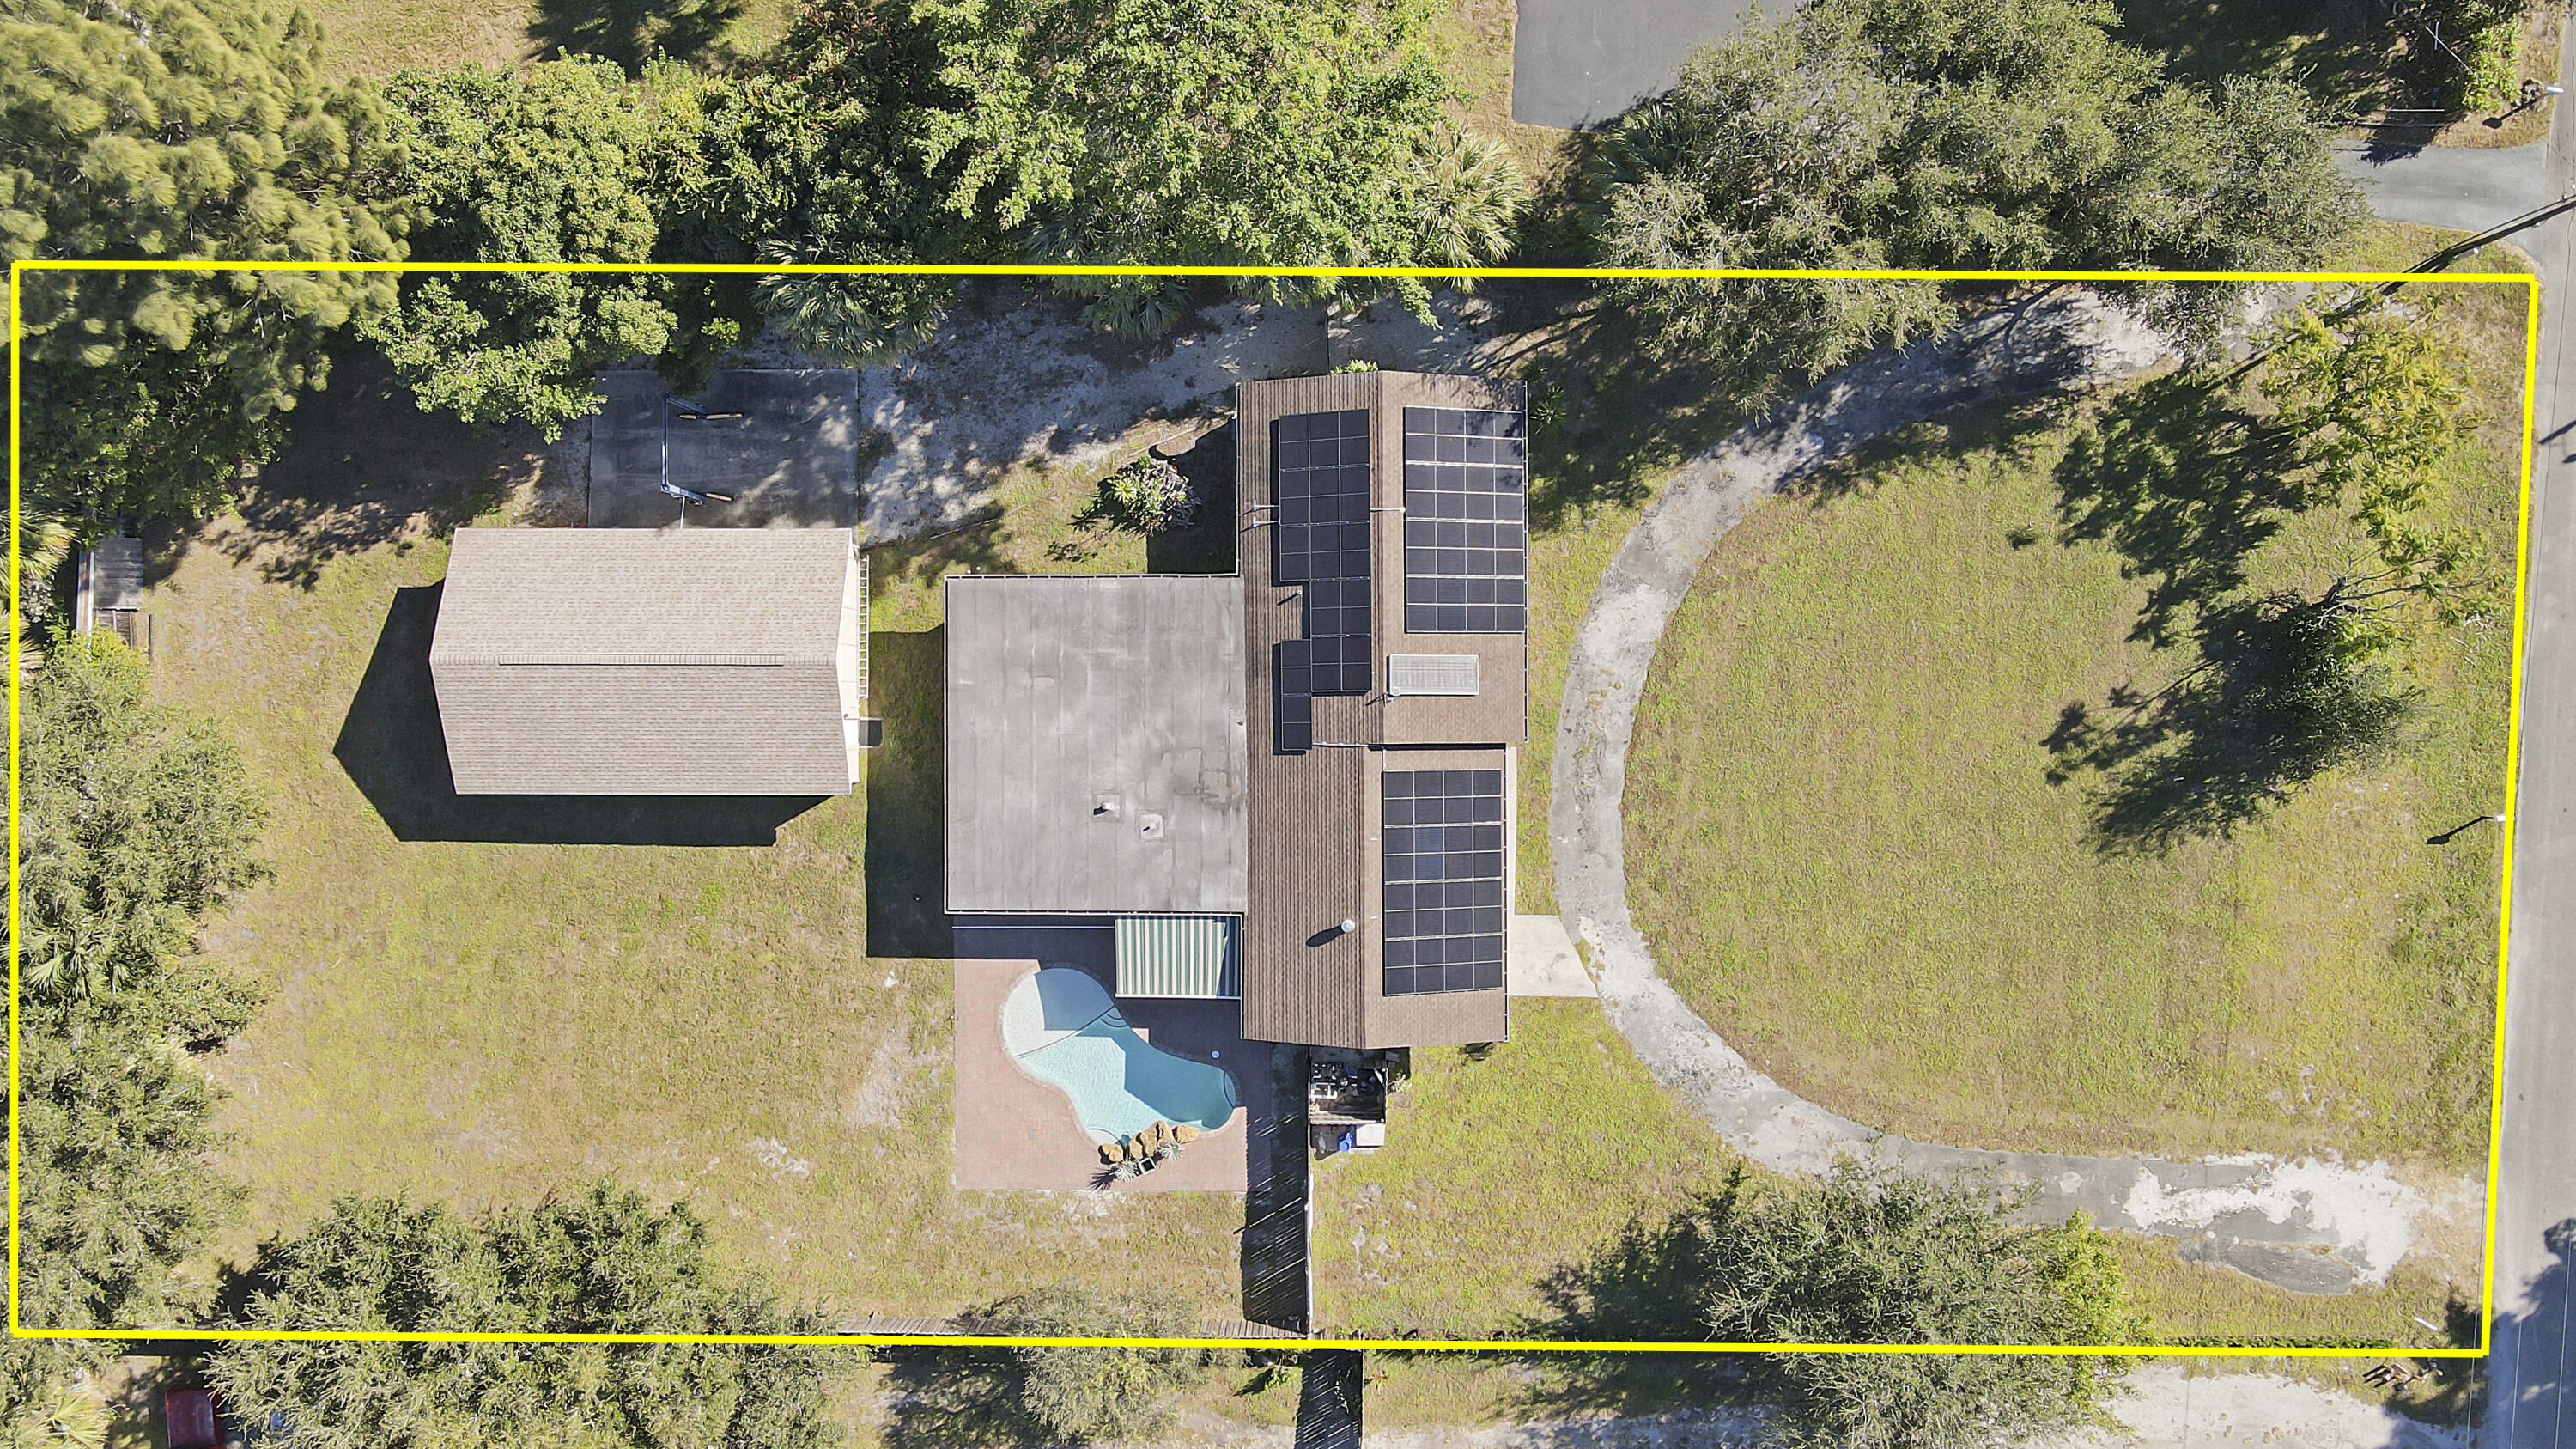
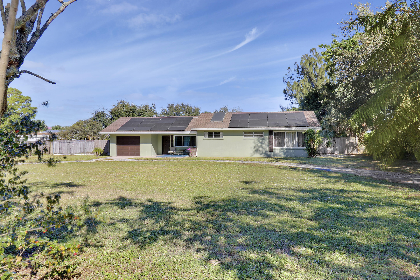
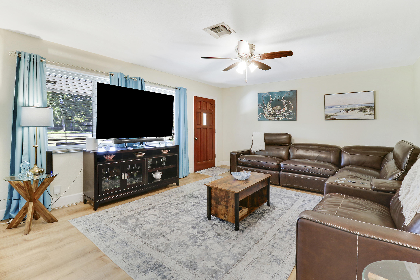
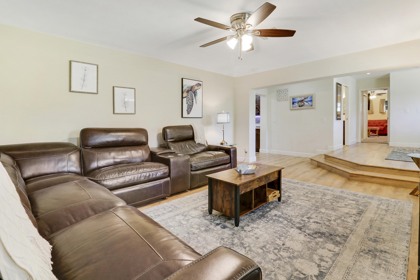
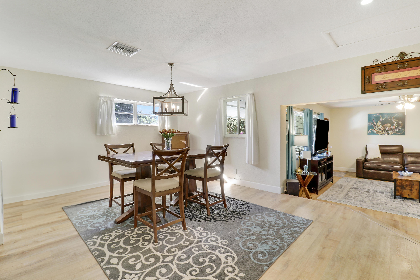
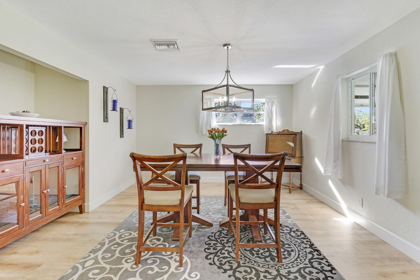
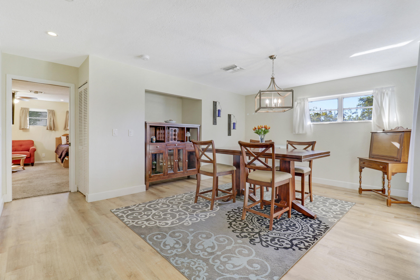
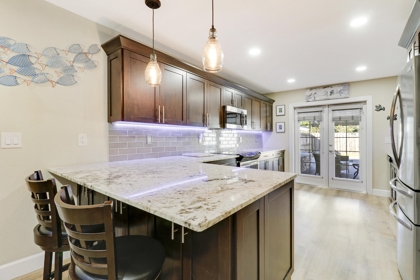
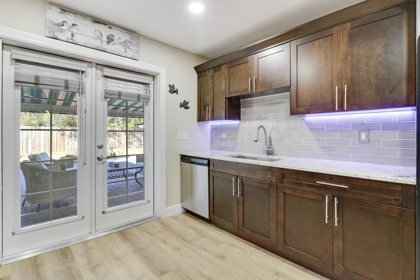
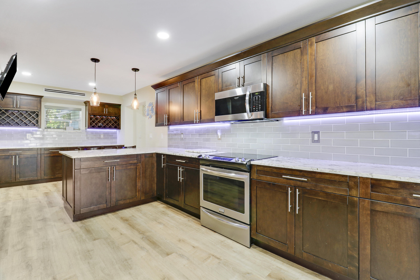
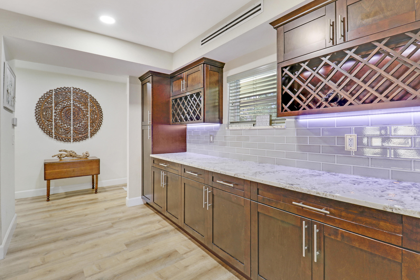
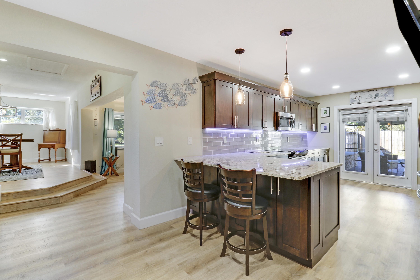
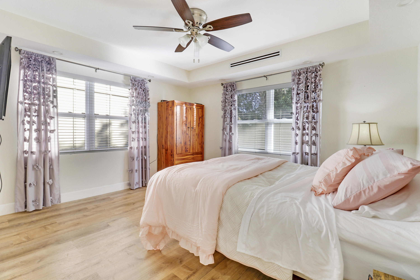
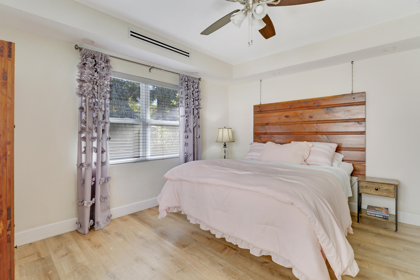
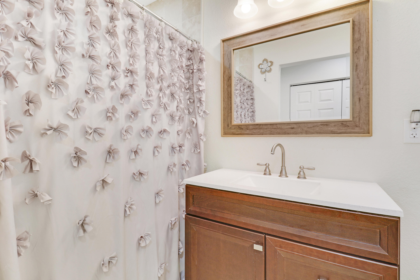
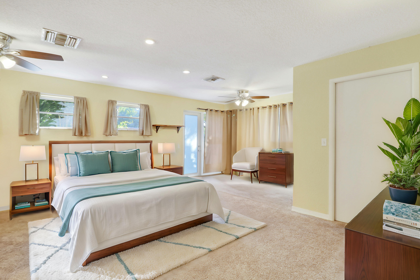
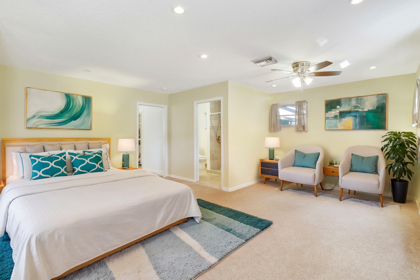
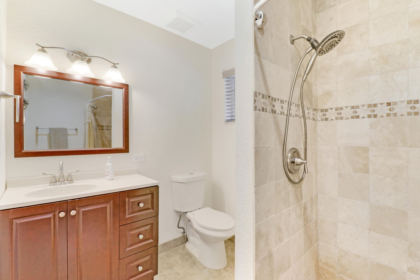
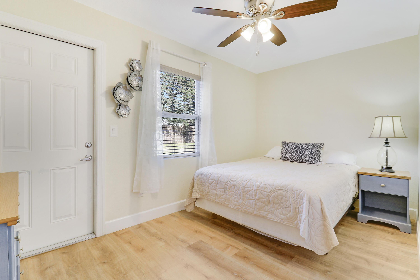
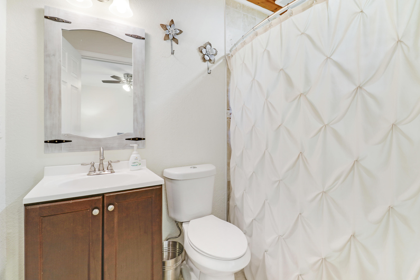
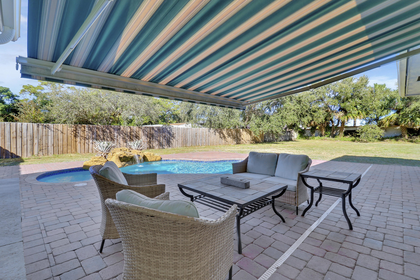
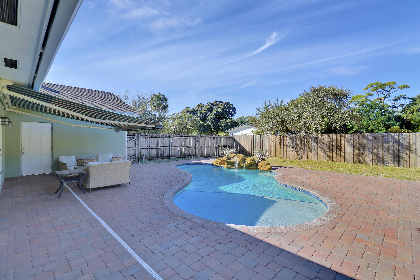
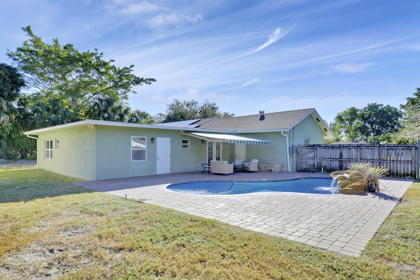
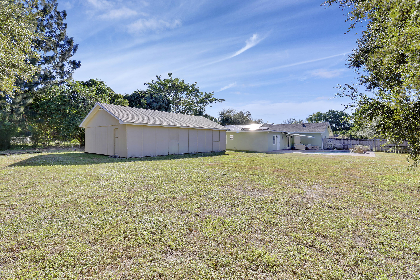
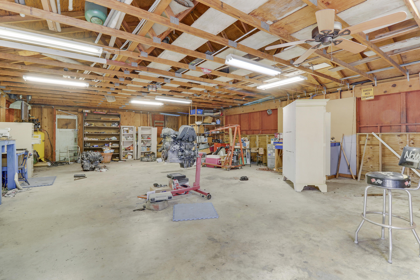
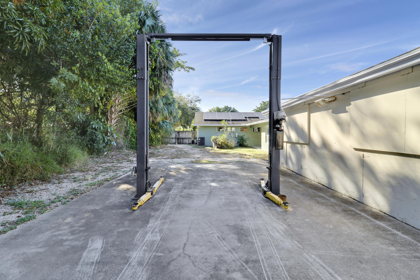
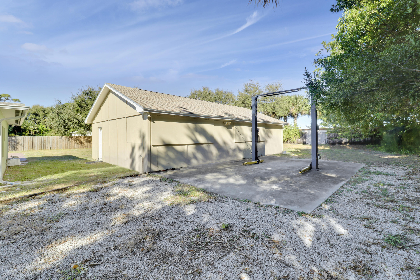
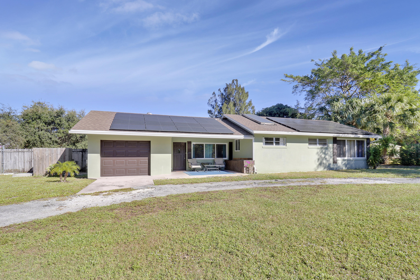
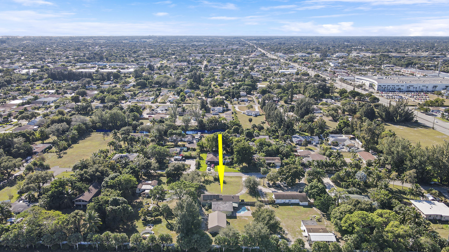
This CBS 3-bedroom, 4-bathroom, one-car garage home located on a spacious 30,056 sq. ft lot, offers 2,087 square feet of refined living space with a complete remodel in 2017. Each bedroom boasts its own en-suite, providing maximum privacy and convenience. One of the primary bedrooms can be used as a guest retreat with outside access. The expansive kitchen overlooks a beautiful salt-chlorinated and heated pool, completed in December 2023, featuring a relaxing waterfall--perfect for both entertaining and unwinding. The home also includes a large family room, ideal for gatherings, and a separate dining room for more formal meals. Beautiful luxury vinyl plank flooring flows throughout, completing the modern and sophisticated design. The property also features a 1,000 sq ft detached outbuilding with electricity, car lift, compressor, and two large doors, ideal for hobbyists and car enthusiasts. A large circular driveway provides plenty of parking and enhances the home's curb appeal. With Eaton solar panels reducing electric bills to just $25-$40 a month, updated electrical panels, impact windows, and hurricane panel shutters, this home combines energy efficiency with peace of mind. There's plenty of room for a boat, RV, and outdoor toys, plus no HOA restrictions, making it the ideal spot for those who love to explore.

Share Property

Location

2867 Oak Drive, West Palm Beach, FL 33406

Status

Sold

Date Sold

February 14, 2025
Denise Torres

Denise Torres

TITLE

Licensed Real Estate Salesperson

Property Amenities

Interior
Laundry room Inside
Appliances Dryer, Dishwasher, Electric Range, Microwave, Refrigerator, Washer
Flooring Carpet, Vinyl
Total Bedrooms: 3
Full Bathrooms: 4
Other Interior Features Built-in Features, Dining Area, Separate/Formal Dining Room, Eat-in Kitchen, Main Level Primary, Split Bedrooms, Storage, Separate Shower, Walk-In Closet(s)
Area & Lot
Total area 3,630 Sq.Ft.
Living area 2,111 Sq.Ft.
MLS® ID R11042490
Year Built 1952
High School Forest Hill
Middle School Conniston Community
Elementary School Meadow Park
Water Frontage None
View Description Other
Type Residential
Status Sold
Exterior
Stories 1
Pool Heated, In Ground, Salt Water
Air conditioning Central Air
Heat type Central, Solar
Green Feature Solar
Water Source Public
Garage Space 1.0
Security Features None
Sewer Septic Tank
Other Exterior Features Awning(s), Outdoor Living Area
Parking Attached, Circular Driveway, Garage
Roof Composition, Shingle
Utilities Water Available
Finance
Sales Price $775,000
Real Estate Tax $6,824 yearly

360 Virtual Tour

Take a tour of this property

Work with Denise

I pride myself on informing and educating my clients in order to make better real estate decisions. Contact me today to find out how I can be of assistance to you!

FOLLOW ME