2027 Valencia Drive
2027 Valencia Drive
2027 Valencia Drive
2027 Valencia Drive
2027 Valencia Drive
2027 Valencia Drive
2027 Valencia Drive
2027 Valencia Drive
2027 Valencia Drive
2027 Valencia Drive
2027 Valencia Drive
2027 Valencia Drive
2027 Valencia Drive
2027 Valencia Drive
2027 Valencia Drive
2027 Valencia Drive
2027 Valencia Drive
2027 Valencia Drive
2027 Valencia Drive
2027 Valencia Drive
2027 Valencia Drive
2027 Valencia Drive
2027 Valencia Drive
2027 Valencia Drive
2027 Valencia Drive
2027 Valencia Drive
2027 Valencia Drive
2027 Valencia Drive
2027 Valencia Drive
2027 Valencia Drive
VIEW PHOTOS
$715,000

2027 Valencia Drive

3 Beds 2 Baths 1,567 Sq.Ft.

Description

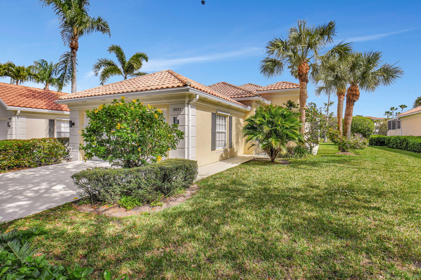
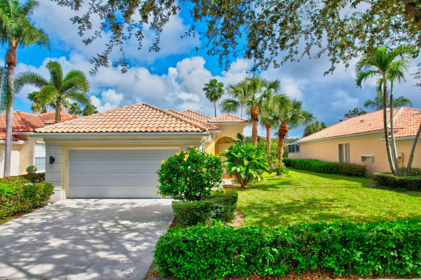
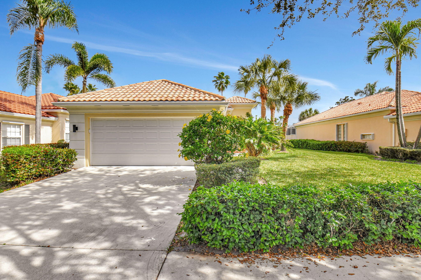
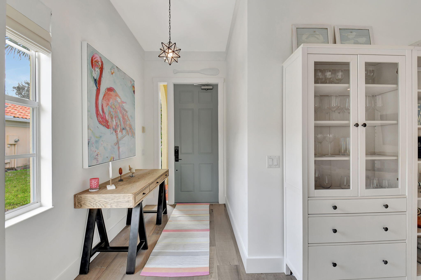
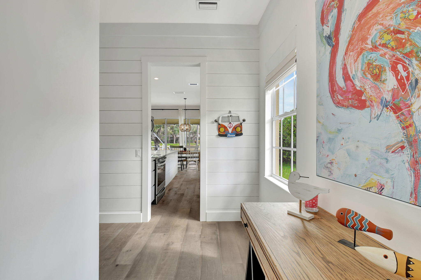
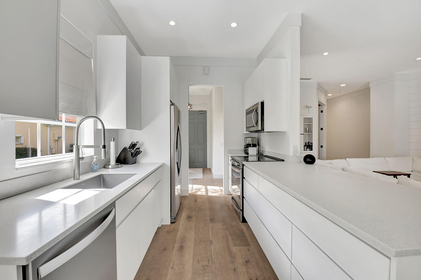
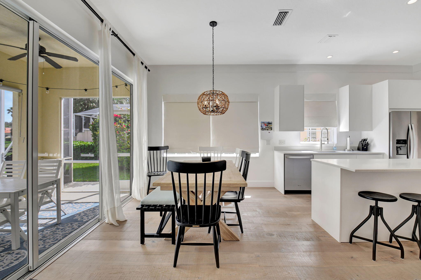
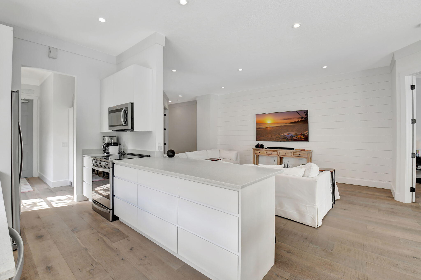
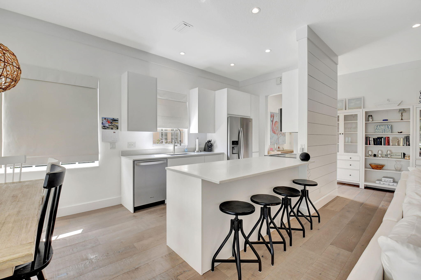
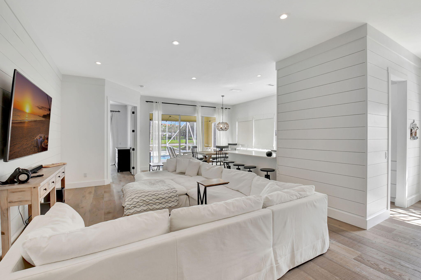
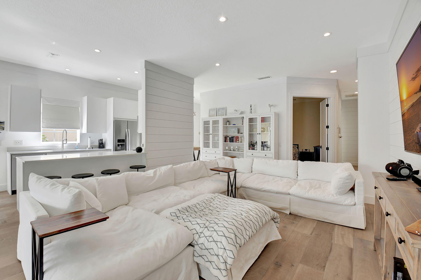
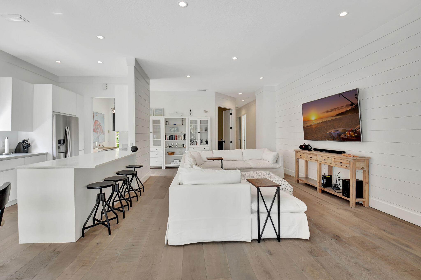
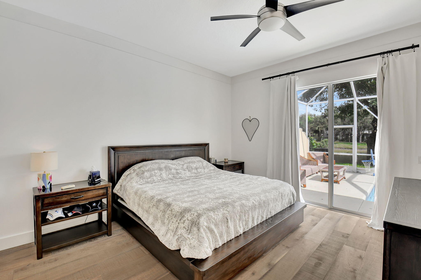
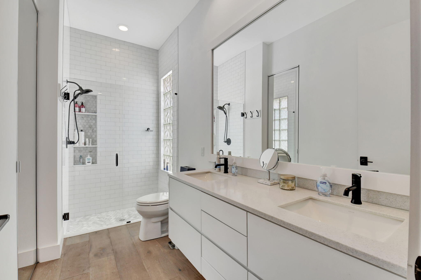
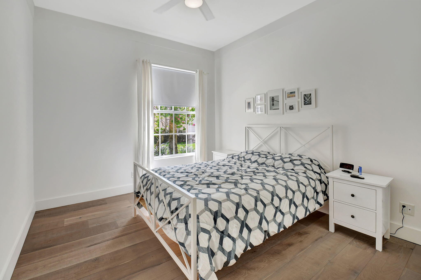
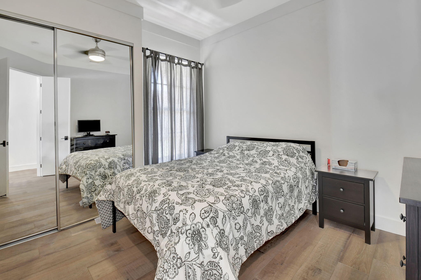
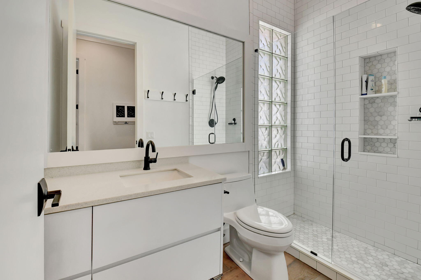
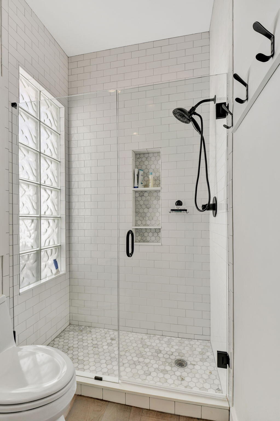
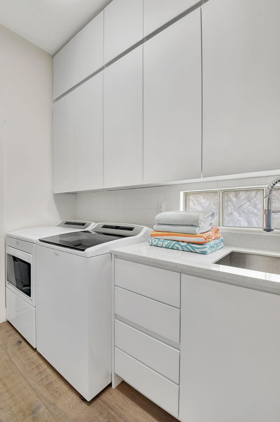
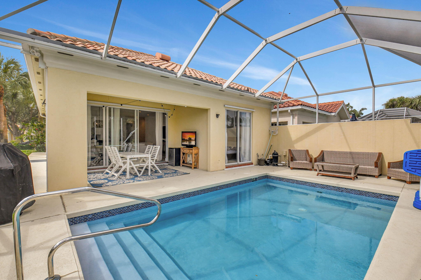
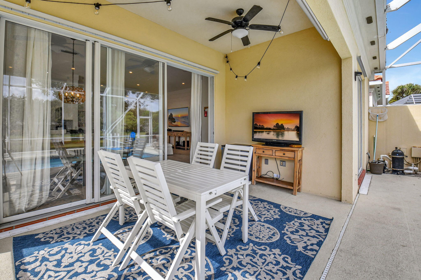
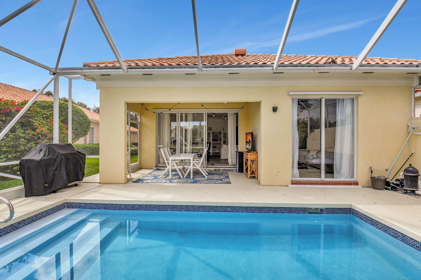
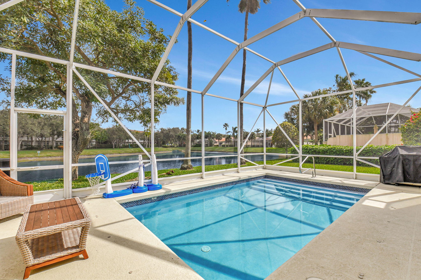
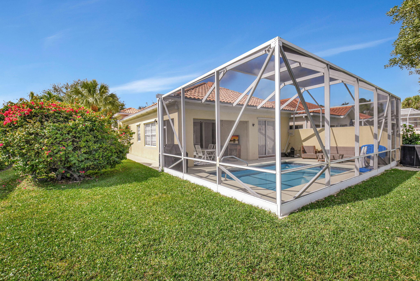
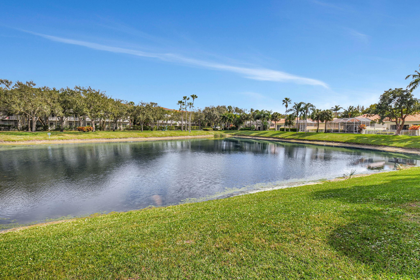
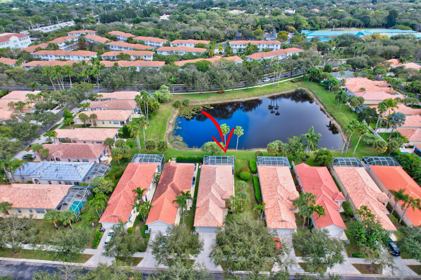
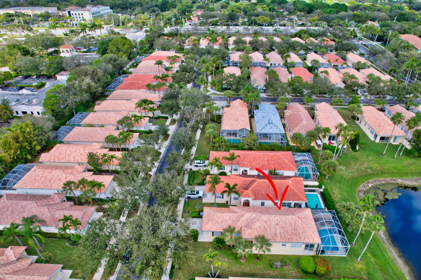
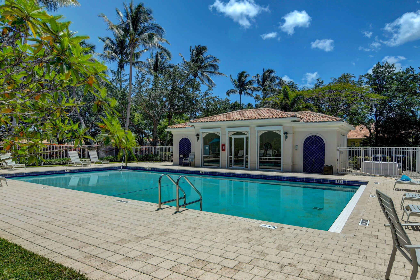
Popular Divosta Glenwood model. Step into this beautifully remodeled 3 bedroom, 2 bath, 2 car garage home with private heated pool and stunning prime lake views. Gated community homes were built with reinforced steel and solid, poured concrete construction. Home features covered back patio and screened in pool. Come and see the exquisite charm as soon as you step into the front foyer. Updated flooring and crown molding throughout home. Updated guest and primary bath. Both kitchen and laundry room have large stainless steel sinks. Updated French doors in bedrooms. W/D 2021, new pool pump & filter 2024, Pool resurfaced 2023. Water Heater 2021. New Nest thermostat. Ceiling fans in bedrooms and back patio. All furniture is negotiable. Close to Atlantic Ave with an abundance of nightlife, shops and fine restaurants in downtown Delray Beach. Don't miss this opportunity to call this turnkey house your home. Photos coming soon!

Share Property

Location

2027 Valencia Drive, Delray Beach, FL 33445

Status

Sold

Date Sold

March 28, 2025
Denise Torres

Denise Torres

TITLE

Licensed Real Estate Salesperson

Property Amenities

Interior
Laundry room Inside
Appliances Cooktop, Dryer, Dishwasher, Electric Range, Microwave, Refrigerator, Washer
Flooring Other
Total Bedrooms: 3
Full Bathrooms: 2
Other Interior Features Breakfast Area, Central Vacuum, Dual Sinks, Living/Dining Room, Main Level Primary, Split Bedrooms
Area & Lot
Total area 2,187 Sq.Ft.
Living area 1,567 Sq.Ft.
MLS® ID R11058378
Year Built 1999
High School Spanish River
Middle School Omni
Elementary School Orchard View
Water Frontage Lake Front
View Description Lake
Type Residential
Status Sold
Exterior
Stories 1
Pool Heated, In Ground, Association
Air conditioning Central Air, Ceiling Fan(s)
Heat type Central
Water Source Public
Garage Space 2.0
Security Features Gated Community, Phone Entry
Sewer Public Sewer
Other Exterior Features Outdoor Living Area
Parking Garage, Garage Door Opener
Utilities Cable Available, Sewer Available, Water Available
Finance
Sales Price $715,000
HOA Fees $300 monthly
Real Estate Tax $8,439 yearly

360 Virtual Tour

Take a tour of this property

Work with Denise

I pride myself on informing and educating my clients in order to make better real estate decisions. Contact me today to find out how I can be of assistance to you!

FOLLOW ME