181 Honeysuckle Drive
VIEW PHOTOS
$892,500

181 Honeysuckle Drive

3 Beds 3 Baths 2,038 Sq.Ft. 5,229 Sq.Ft.

Description

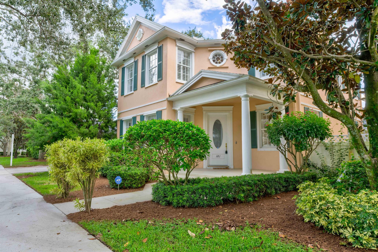
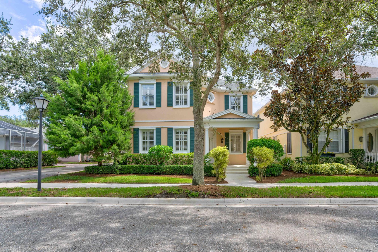
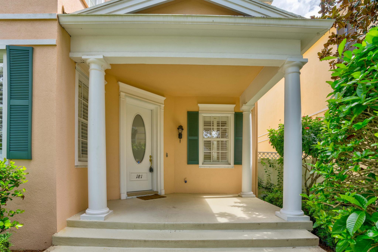
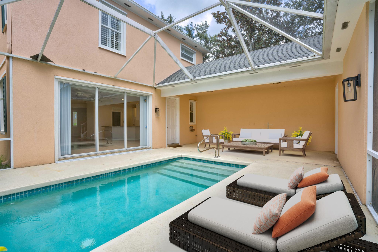
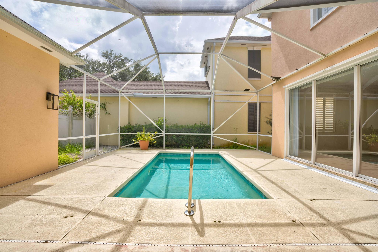
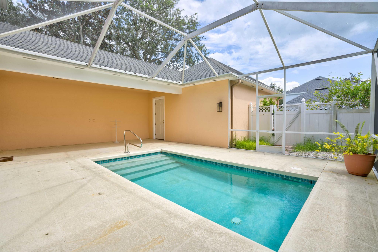
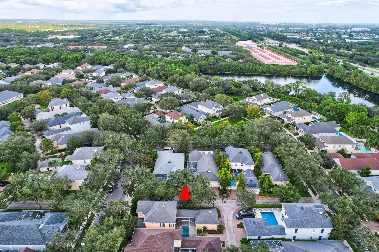
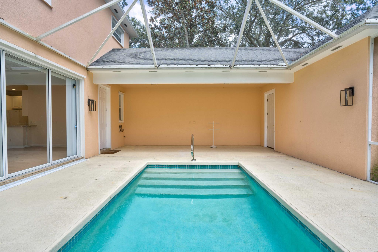
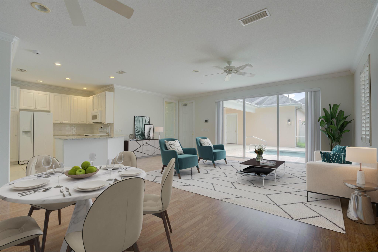
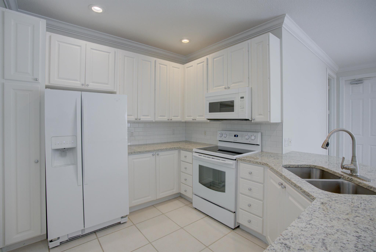
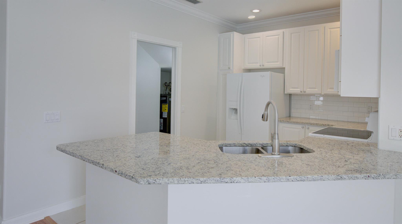
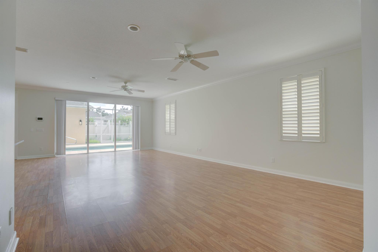
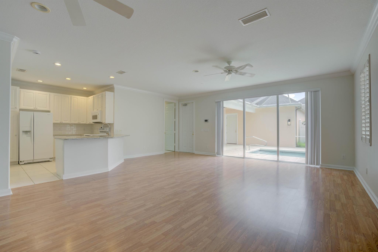
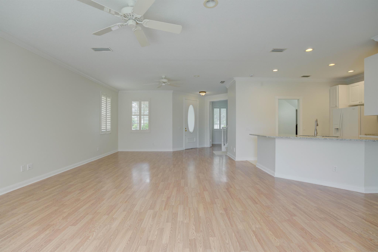
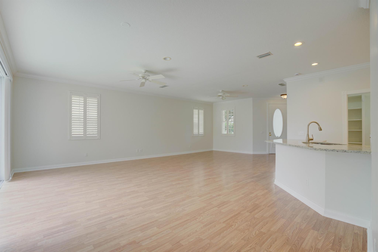
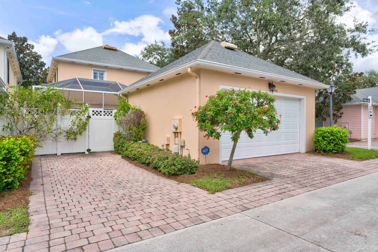
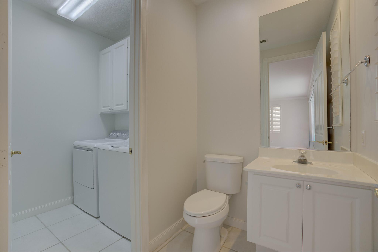
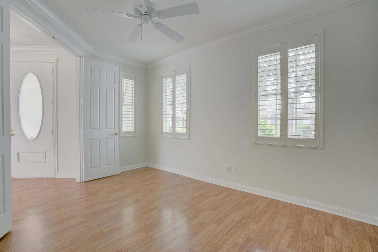
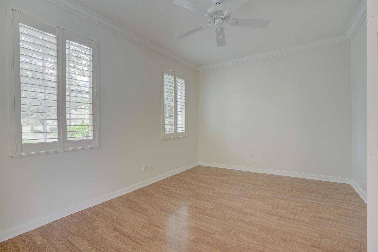
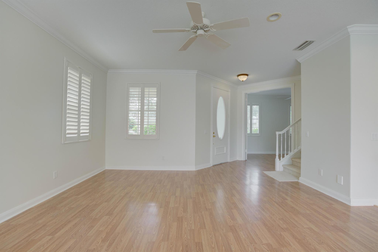
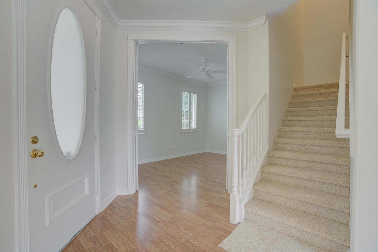
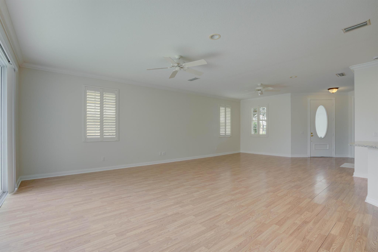
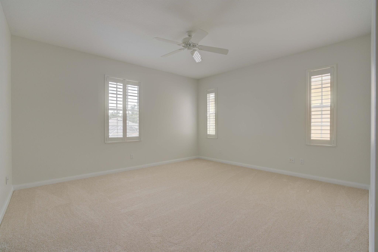
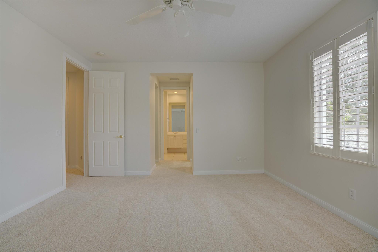
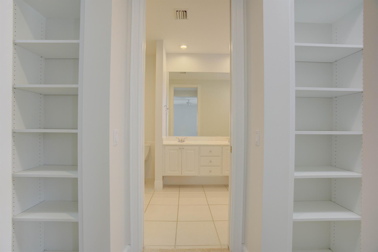
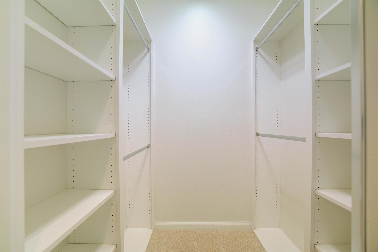
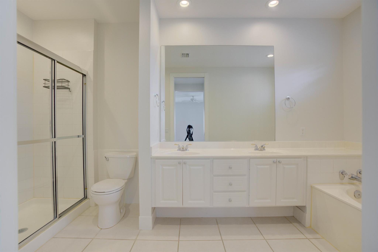
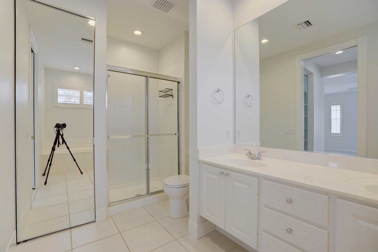
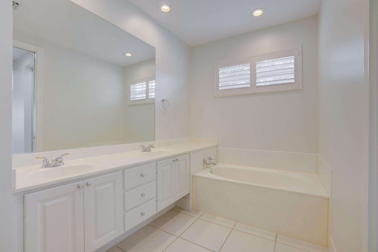
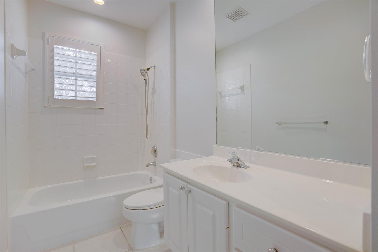
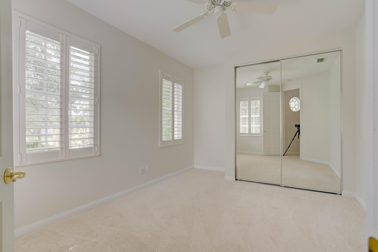
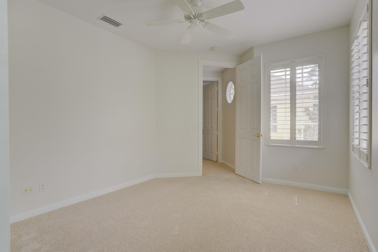
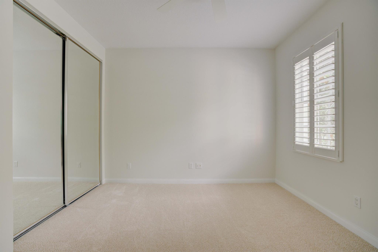
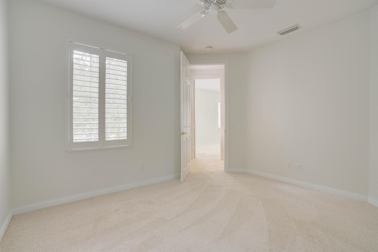
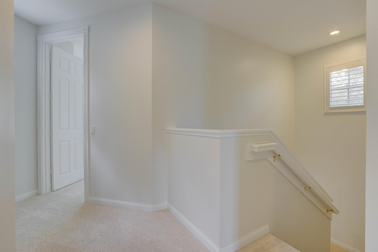
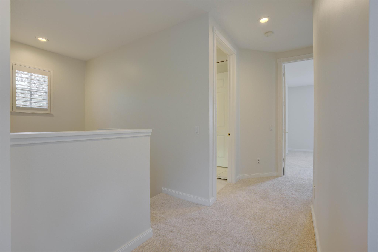
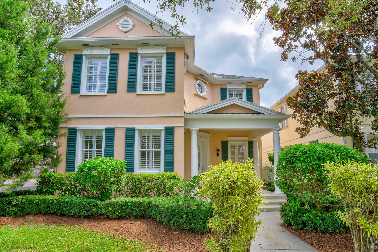
Lovely, light and bright, 3 Bedroom (+Den) 2.5 Bathroom situated on a Premium Corner Site with a Private Pool, has a Brand New Roof in progress.New Granite Kitchen Center and backsplash, with updated appliances, New Carpet, Freshly Painted, Volume Ceilings, Plantation Shutters throughout, Large Pantry. Newer A/C Unit 2020 and Water Heater, Screened Patio, and 2 Car Garage.New Haven is a charming neighborhood with oak tree lined streets in the heart of Jupiter with 2 clubhouses, pool, playgrounds, nature trails, plenty of guest parking, and a low HOA.Enjoy close proximity to all A rated schools, fine dining, shopping, Gardens Mall, golf courses, marinas, Roger Dean Stadium, Jupiter Medical Center, theaters, marinas, Jupiter's famous dog-friendly beach and 20 min to PBI Airport

Share Property

Location

181 Honeysuckle Drive, Jupiter, FL 33458

Status

Sold

Date Sold

November 6, 2023
Denise Torres

Denise Torres

TITLE

Licensed Real Estate Salesperson

Property Amenities

Interior
Appliances Dryer, Dishwasher, Electric Range, Electric Water Heater, Microwave, Refrigerator, Washer
Flooring Carpet, Ceramic Tile, Laminate
Total Bedrooms: 3
Half Bathrooms: 1
Full Bathrooms: 2
Other Interior Features Dual Sinks, Entrance Foyer, Living/Dining Room, Pantry, Separate Shower, Walk-In Closet(s)
Area & Lot
Total area 2,848 Sq.Ft.
Lot Area 5,229 Sq.Ft.
Living area 2,038 Sq.Ft.
MLS® ID R10922867
Year Built 2000
Type Residential
Status Sold
Exterior
Stories 2
Pool Fenced, Other, Pool, Screen Enclosure, Association, Community
Air conditioning Central Air, Ceiling Fan(s), Electric
Heat type Central, Electric
Water Source Public
Garage Space 2.0
Security Features Security System, Smoke Detector(s)
Sewer Public Sewer
Other Exterior Features Patio
Parking Detached, Garage, On Street, Garage Door Opener
Lot Features 1/4 Acre
Roof Composition, Shingle
Utilities Cable Available, Electricity Available, Sewer Available, Water Available
Finance
Sales Price $892,500
HOA Fees $317 monthly
Real Estate Tax $10,761 yearly

360 Virtual Tour

Take a tour of this property

Work with Denise

I pride myself on informing and educating my clients in order to make better real estate decisions. Contact me today to find out how I can be of assistance to you!

FOLLOW ME