Leave a Message

Thank you for your message. I will be in touch with you shortly.

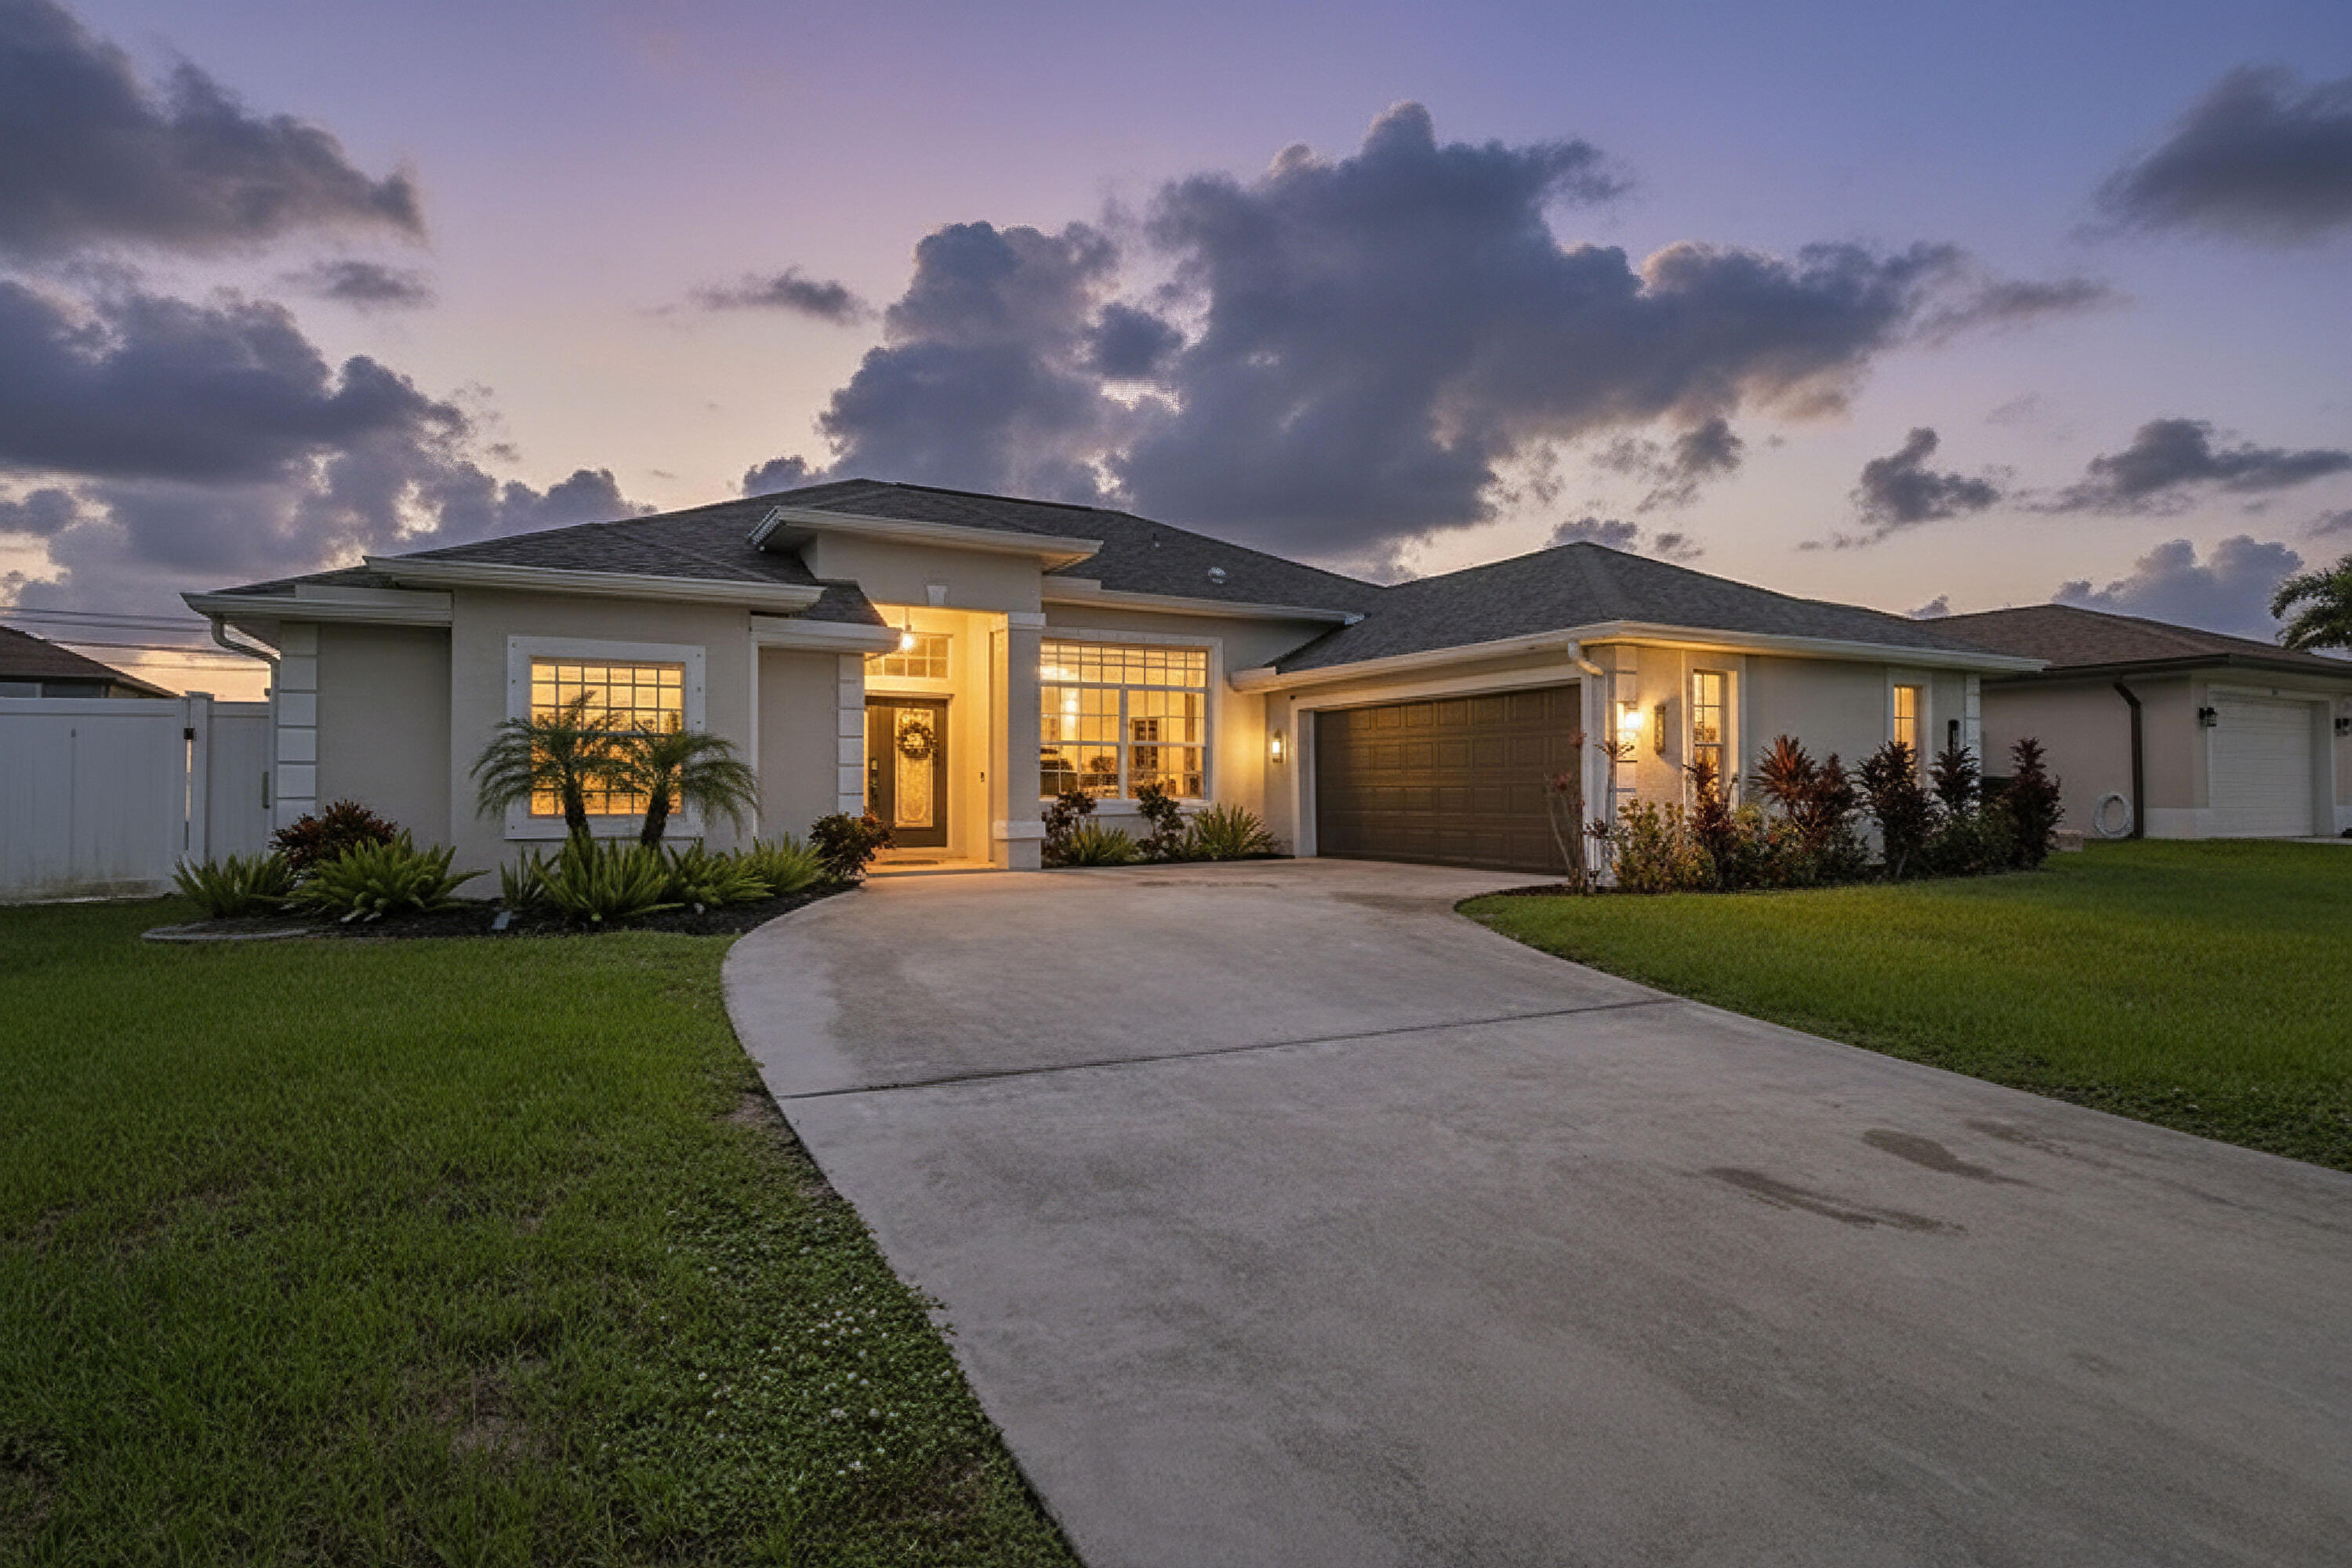
1718 SW Penrose Avenue, Port St. Lucie
VIEW PHOTOS
$575,000

1718 SW Penrose Avenue, Port St. Lucie

4 Beds 2 Baths 2,310 Sq.Ft. 10,018.8 Sq.Ft.

Description

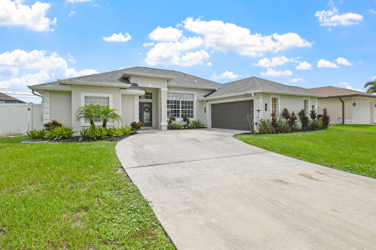
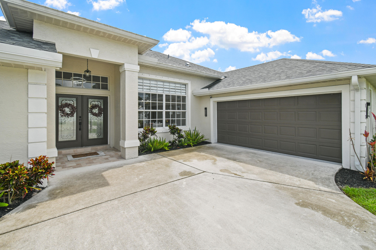
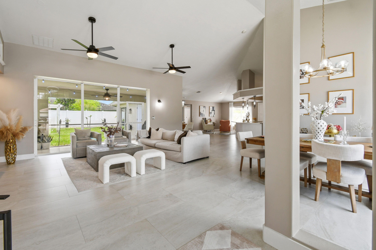
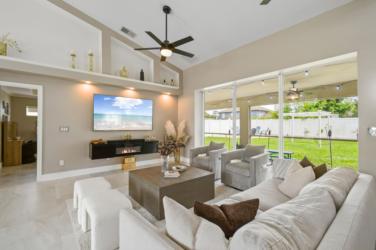
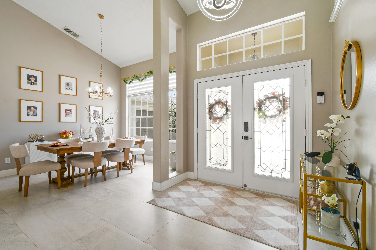
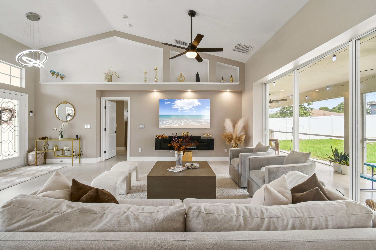
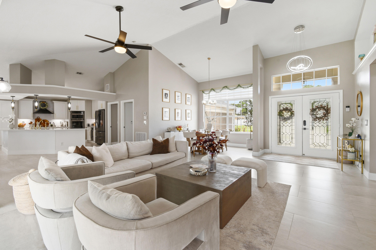
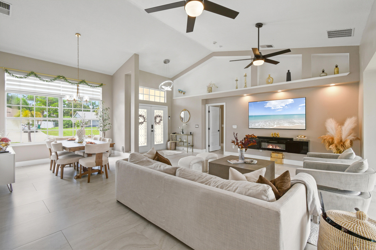
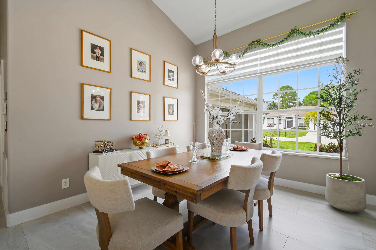
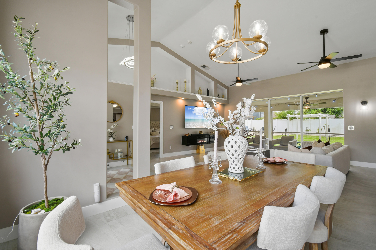
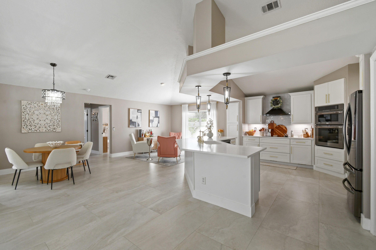
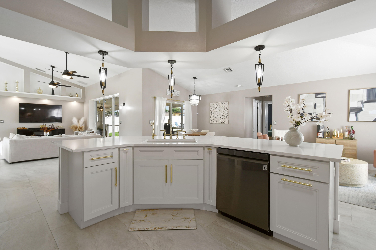
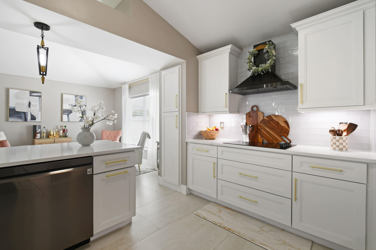
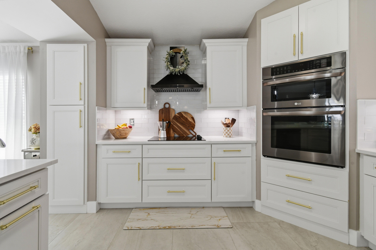
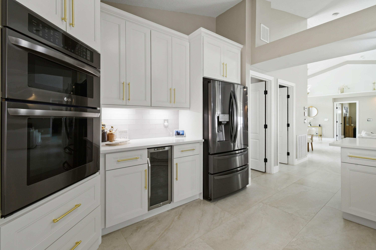
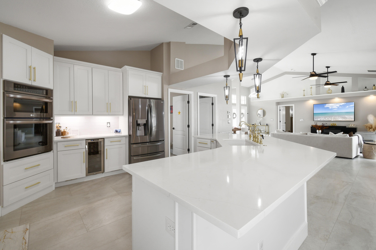
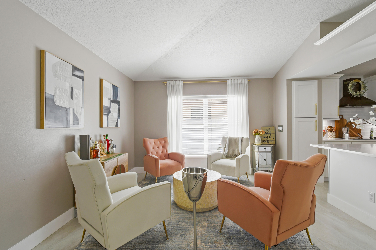
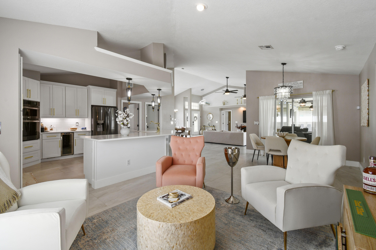
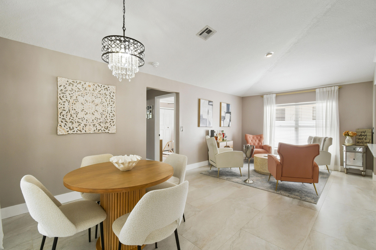
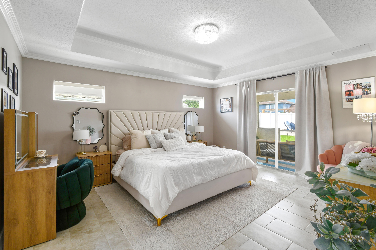
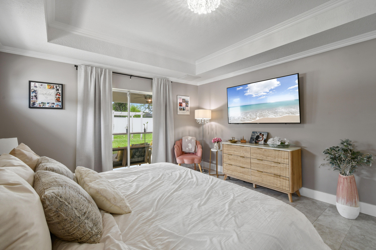
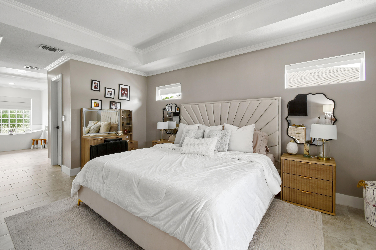
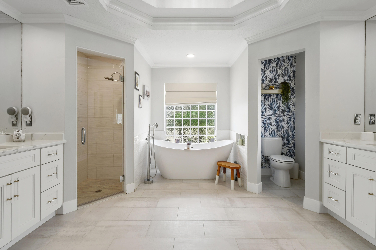
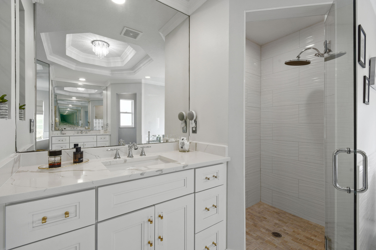
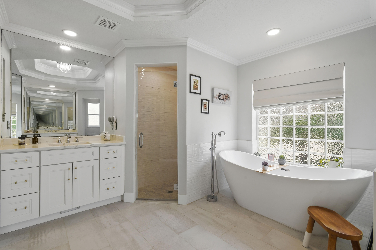
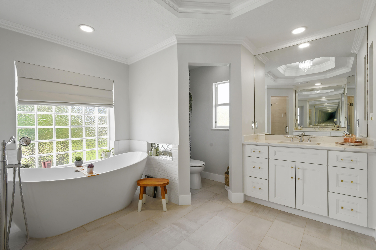
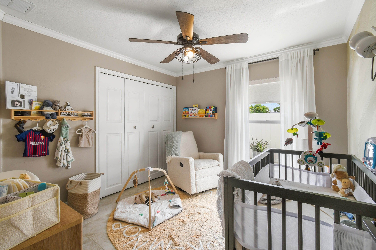
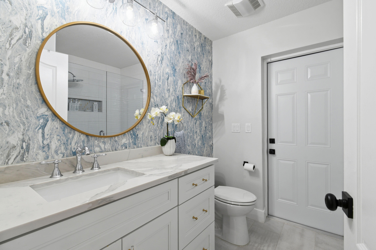
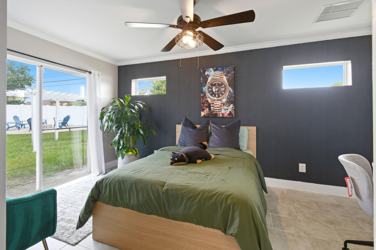
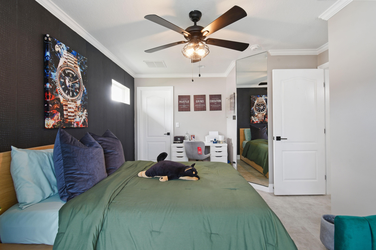
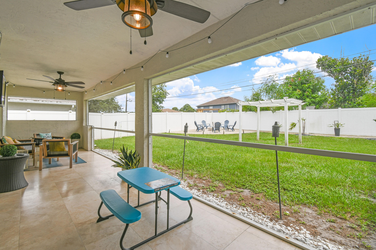
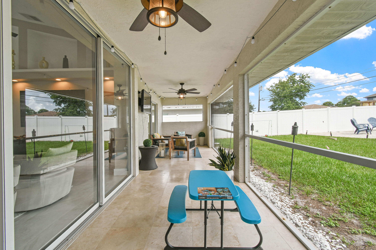
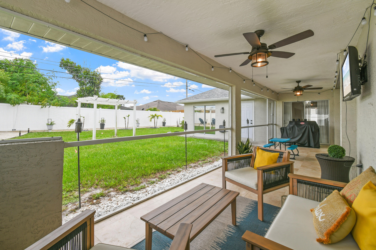
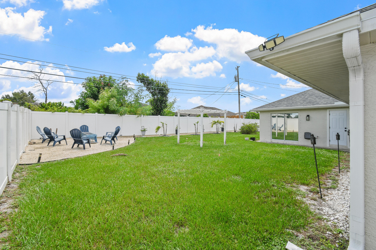
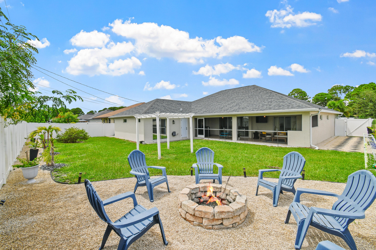
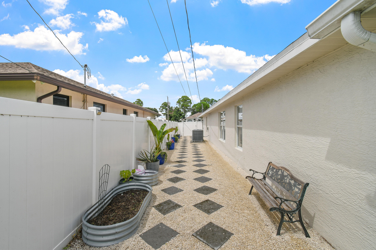
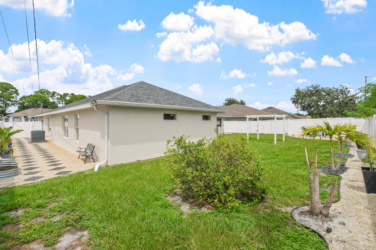
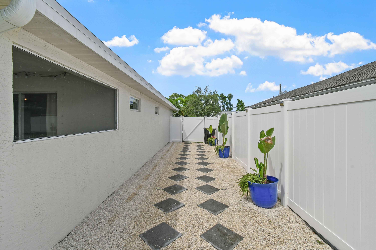
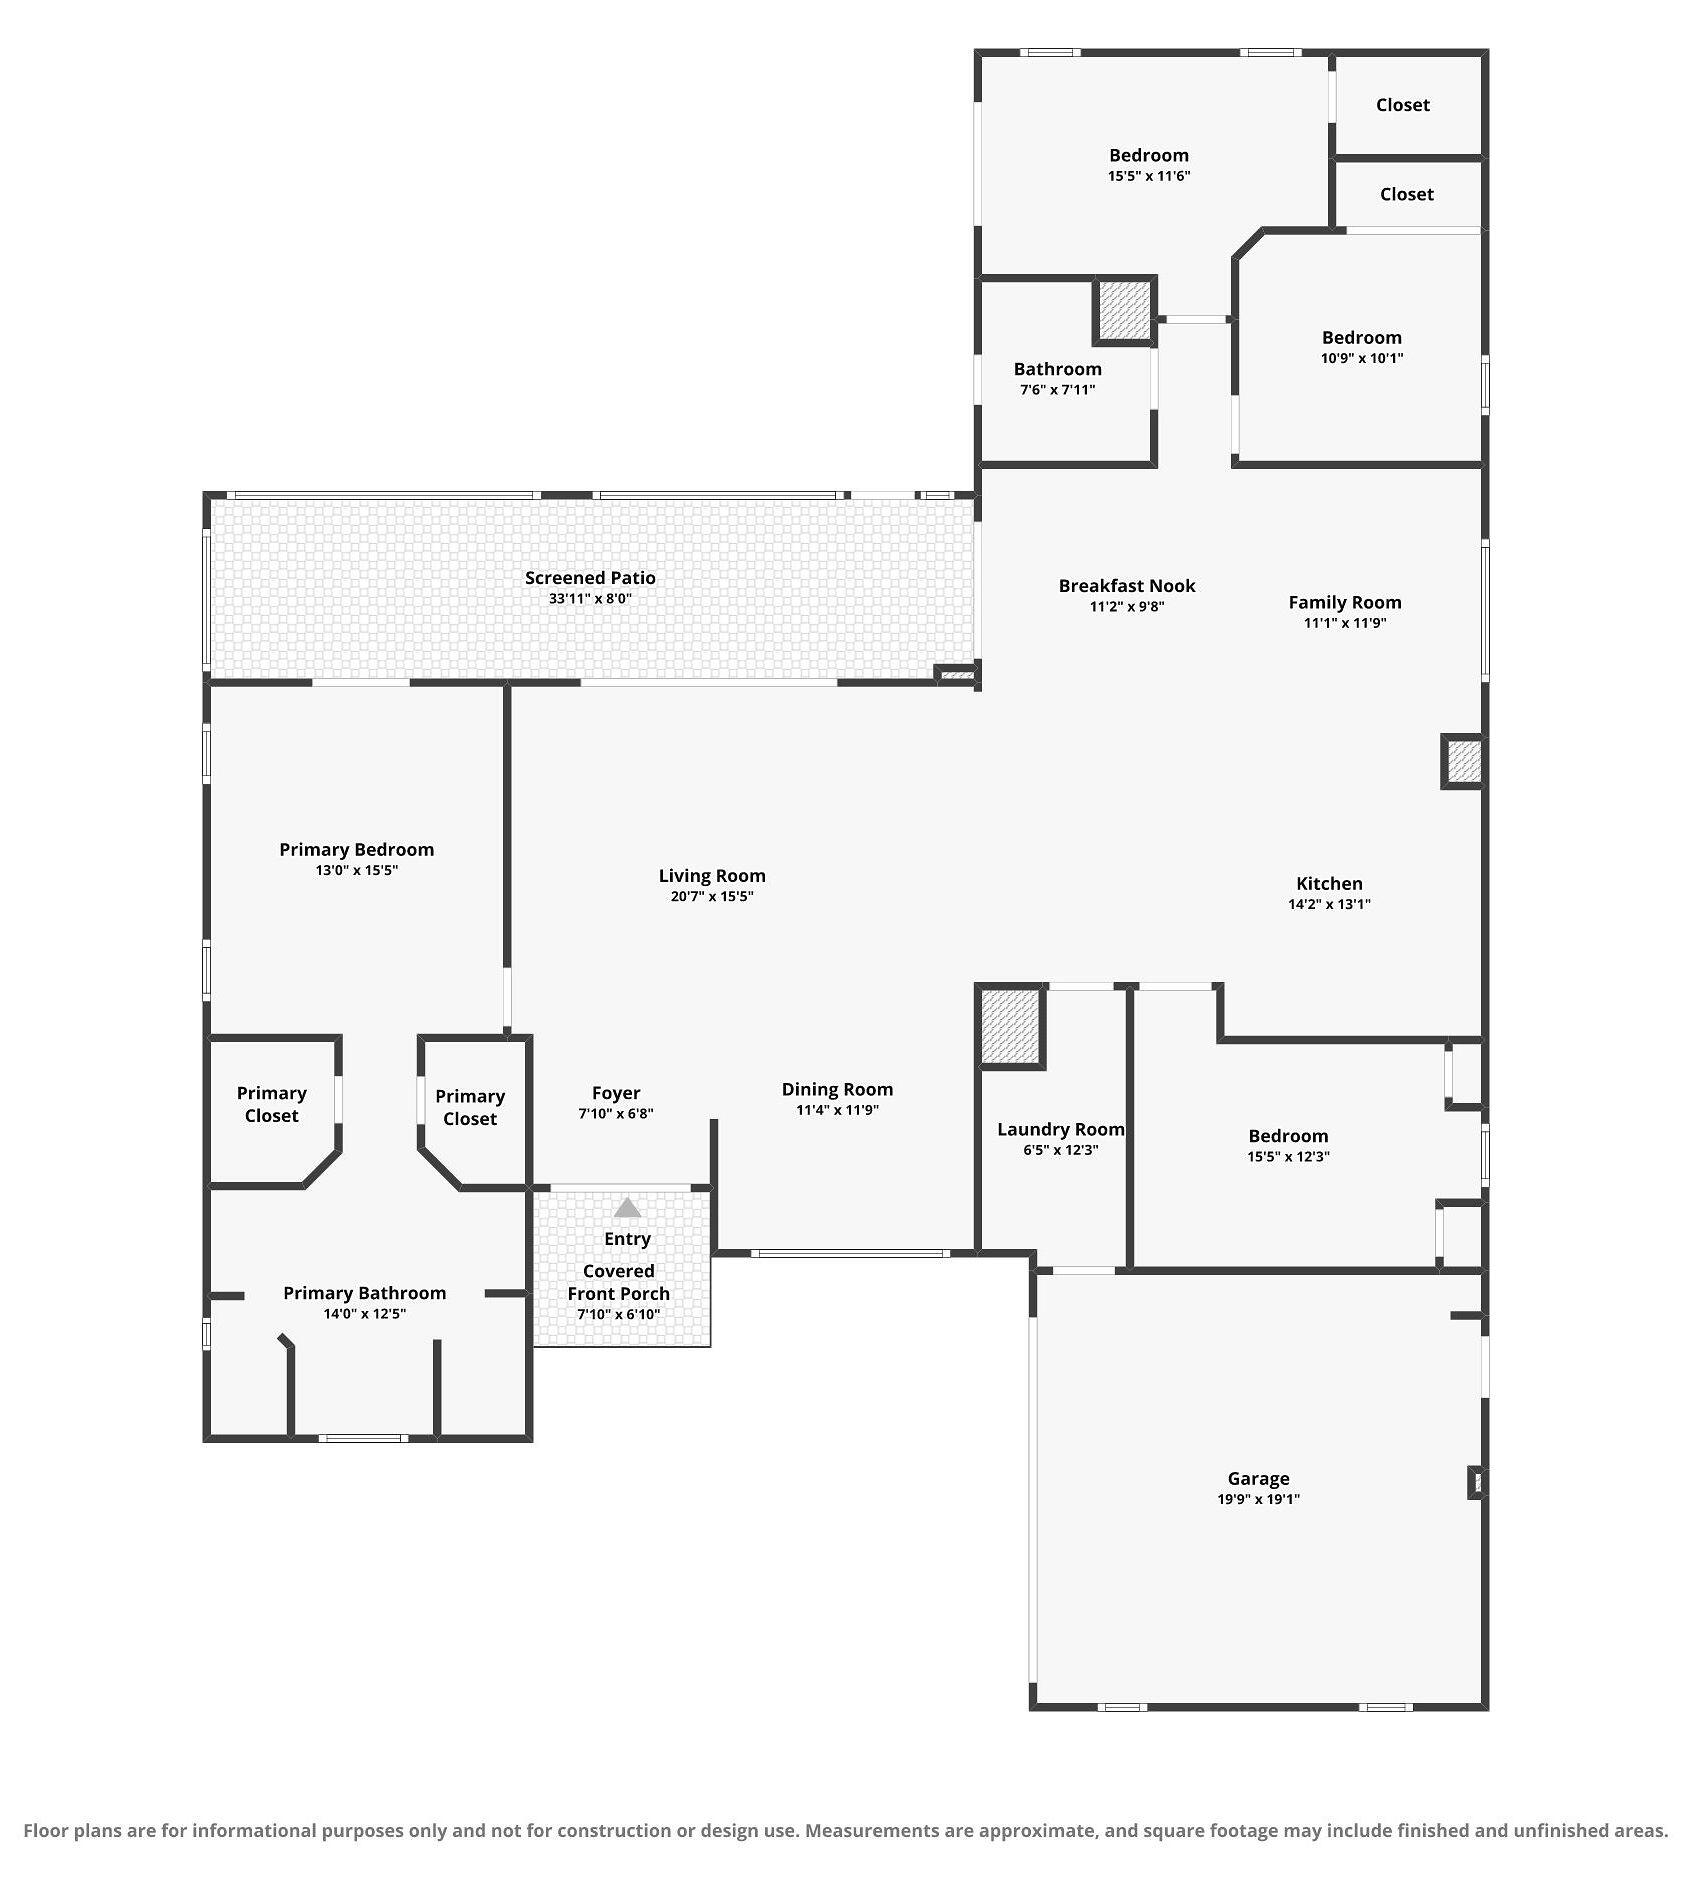
Welcome to this stunning Sedona Sun custom home in the sought-after Rosser Reserve community of Southwest Port St. Lucie! Thoughtfully designed with a desirable north-facing exposure, this home allows you to enjoy comfortable shade on both the front porch and screened patio throughout the day. The open-concept floor plan is perfect for everyday living and entertaining, featuring 20" x 20" porcelain tile flooring, crown molding, custom wall trim accents, quartz countertops, stainless steel appliances, and an elegant high-end lighting package. A spectacular 12' x 8' pocket sliding glass door seamlessly connects the indoor living space to the outdoors, opening to a beautifully designed backyard featuring new travertine pavers on the patio and front porch, a pergola, a separate fire pit area and plenty of room to add the pool of your dreams--creating the perfect setting for relaxing, entertaining, and enjoying Florida living. The spacious primary suite provides a private retreat with a beautifully designed ensuite bathroom and all the comforts expected for luxurious living. For added peace of mind, the home also features a new roof installed in 2022. Beautifully appointed and thoughtfully designed, this exceptional home offers the perfect blend of style, comfort, and functionality. From its quality finishes to its inviting indoor and outdoor living spaces with room to expand, this Rosser Reserve gem is truly the perfect place to call home.

Share Property

Location

1718 SW Penrose Avenue, Port St. Lucie, Port St Lucie, FL 34953

Status

Coming Soon
Denise Torres

Denise Torres

TITLE

Licensed Real Estate Salesperson

Property Amenities

Interior
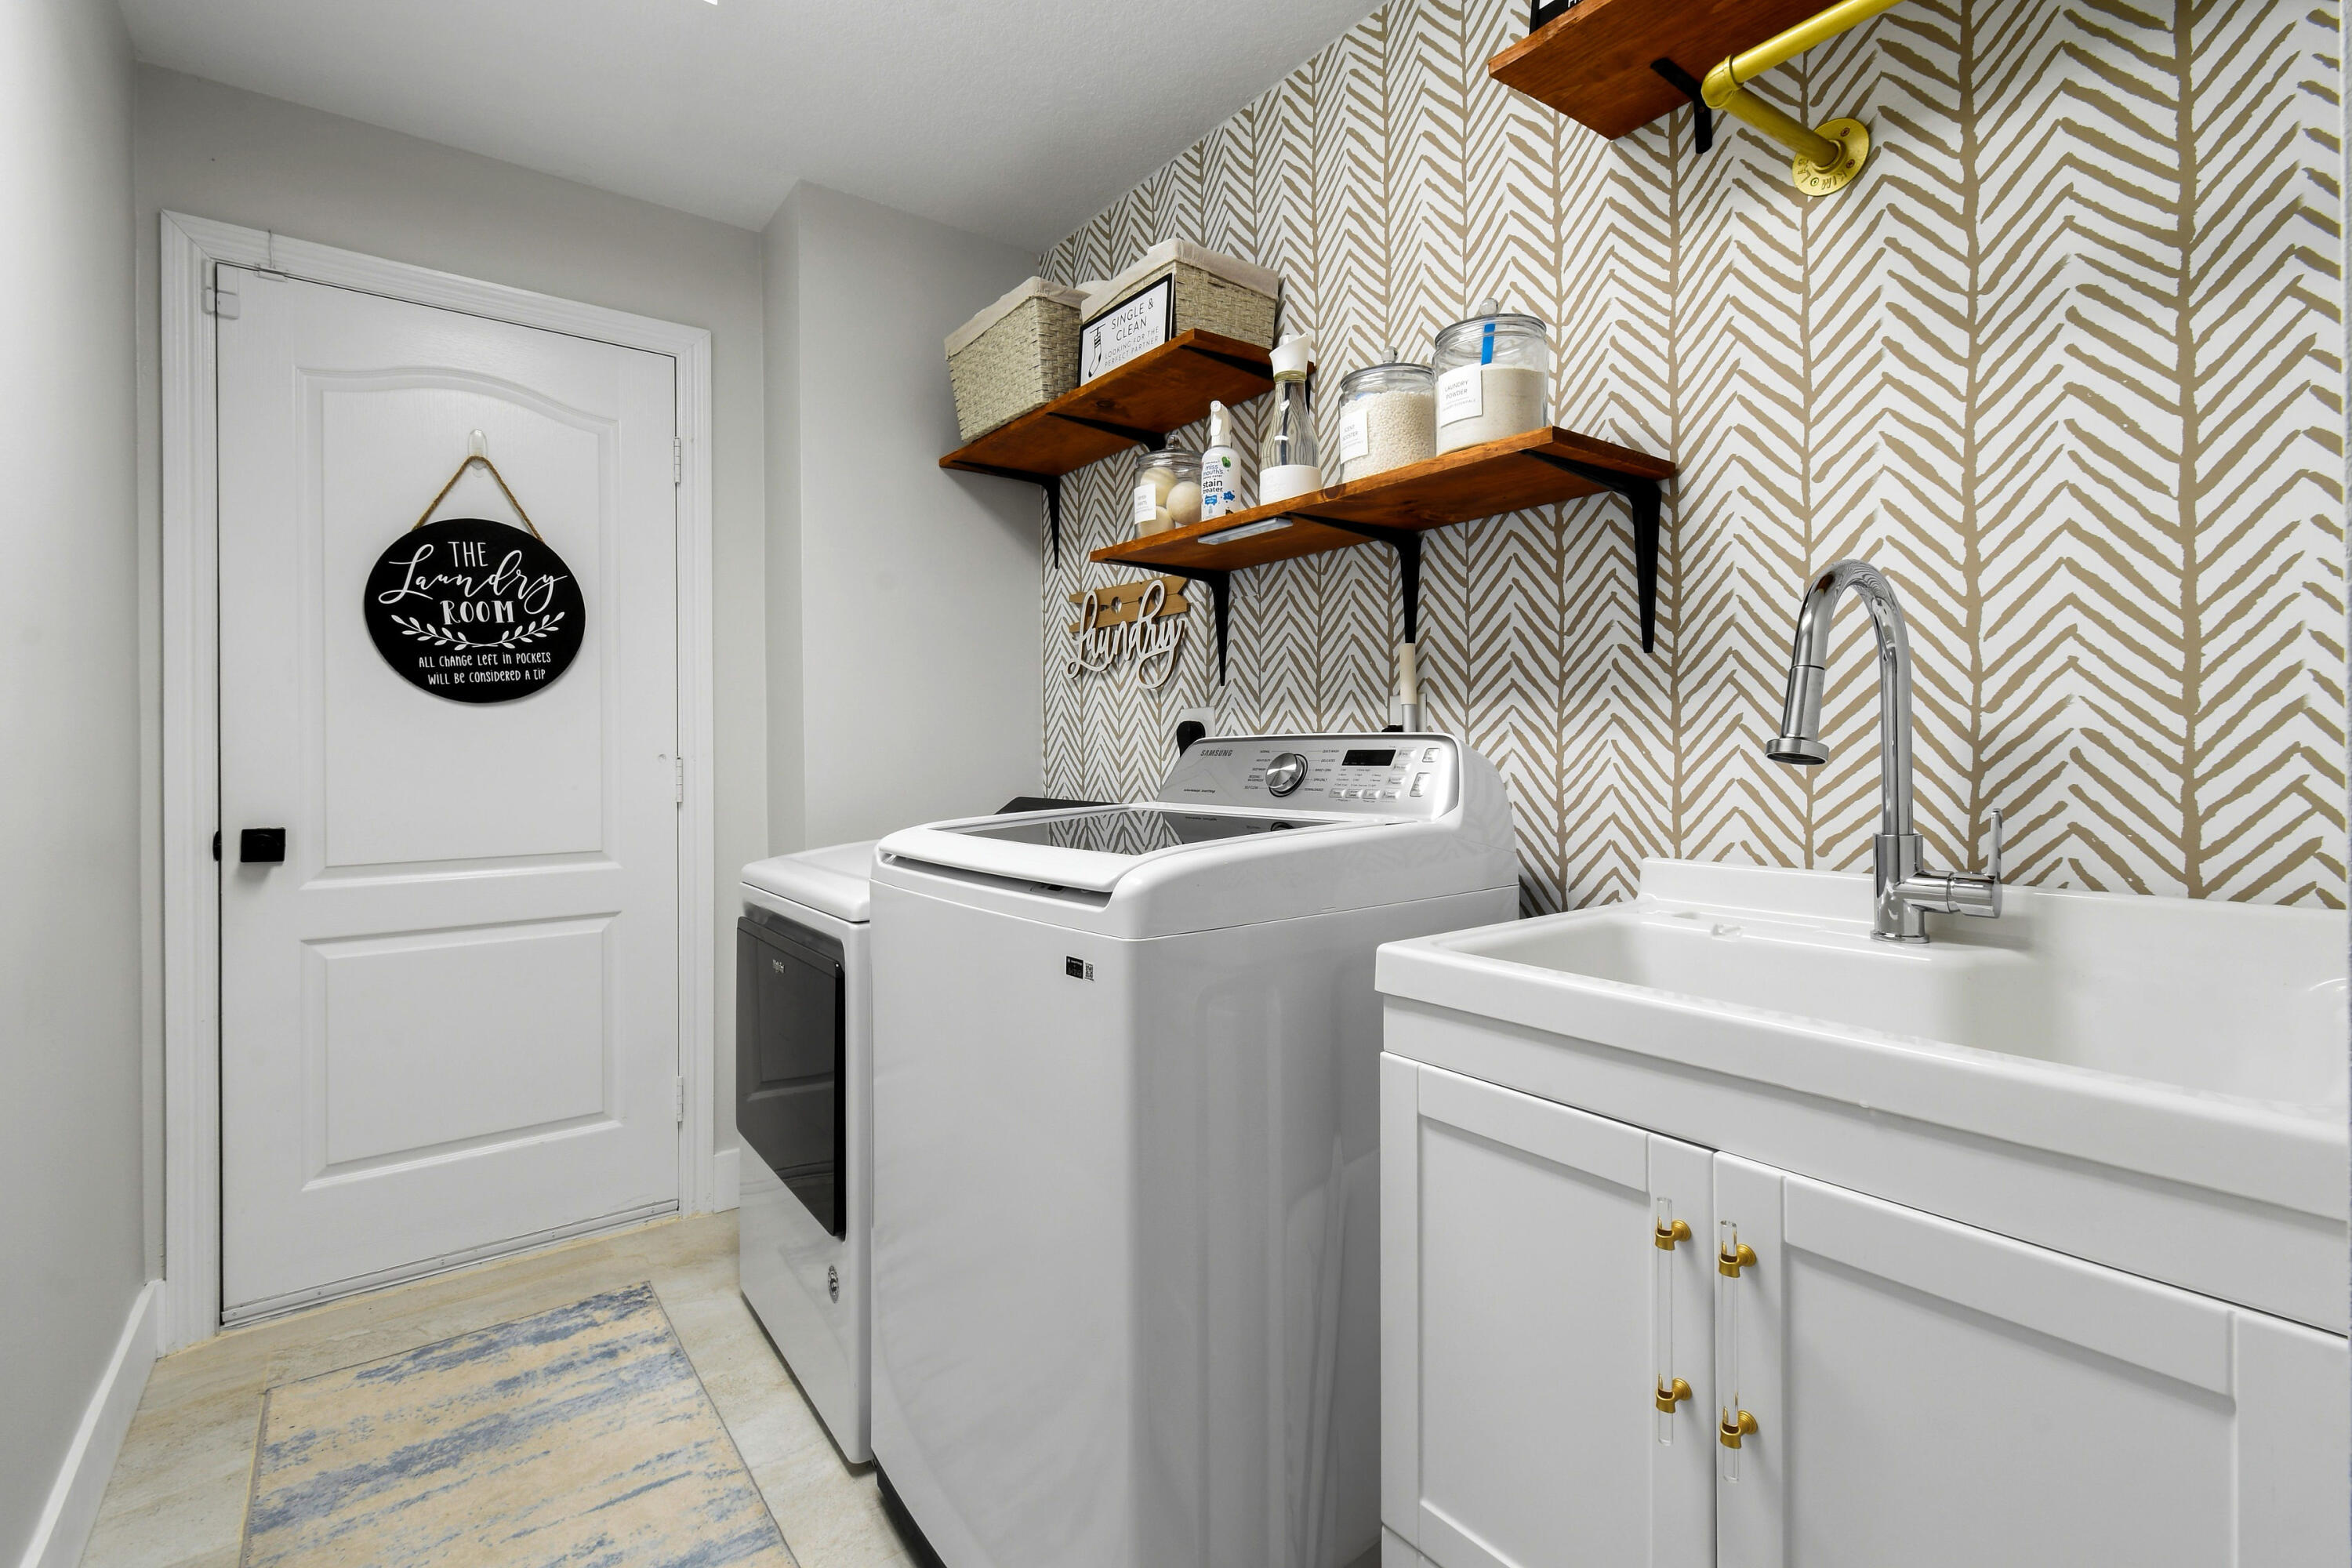
Laundry room Inside, Main Level, Laundry Room, Laundry Tub
Appliances Dishwasher, Electric Range, Electric Water Heater, Disposal, Microwave, Refrigerator, Water Heater
Flooring Ceramic Tile
Total Bedrooms: 4
Full Bathrooms: 2
Other Interior Features Bathtub, Cathedral Ceiling(s), Dual Sinks, Entrance Foyer, Eat-in Kitchen, High Ceilings, Kitchen/Dining Combo, Living/Dining Room, Custom Mirrors, Pantry, Split Bedrooms, Soaking Tub, Separate Shower, Vaulted Ceiling(s), Walk-In Closet(s)
Area & Lot
Total area 3,061 Sq.Ft.
Lot Area 10,018.8 Sq.Ft.
Living area 2,310 Sq.Ft.
MLS® ID B26071327
Year Built 2006
Water Frontage None
View Description Other
Architecture Styles Colonial
Type Residential
Status Coming Soon
Exterior
Stories 1
Air conditioning Central Air, Ceiling Fan(s)
Heat type Central, Electric
Disability Features None
Water Source Public
Garage Space 2.0
Security Features Phone Entry, Smoke Detector(s)
Sewer Public Sewer
Other Exterior Features Outdoor Living Area, Room For Pool
Parking Attached, Garage, Garage Door Opener
Lot Features 1/4 Acre
Roof Composition, Shingle
Utilities Cable Available, Sewer Available, Water Available
Finance
Sales Price $575,000
Real Estate Tax $8,144 yearly

360 Virtual Tour

Take a tour of this property

Mortgage Calculator

Estimate your monthly mortgage payment, including the principal and interest, property taxes, and HOA. Adjust the values to generate a more accurate rate.

All estimates are provided for informational purposes only. Actual amounts may vary.
$0,000 Your Payment 20 15 65
$0,000 Your Payment

Work with Denise

I pride myself on informing and educating my clients in order to make better real estate decisions. Contact me today to find out how I can be of assistance to you!

FOLLOW ME