147 Wooden Mill Terrace
VIEW PHOTOS
$410,000

147 Wooden Mill Terrace

2 Beds 3 Baths 1,155 Sq.Ft. 1,742.4 Sq.Ft.

Description

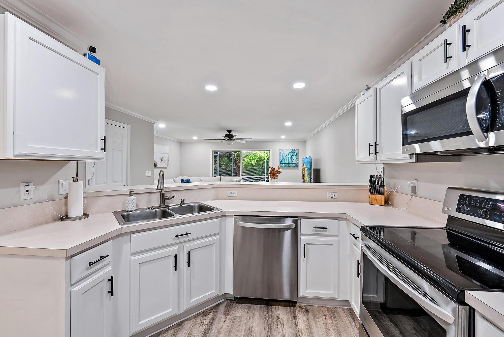
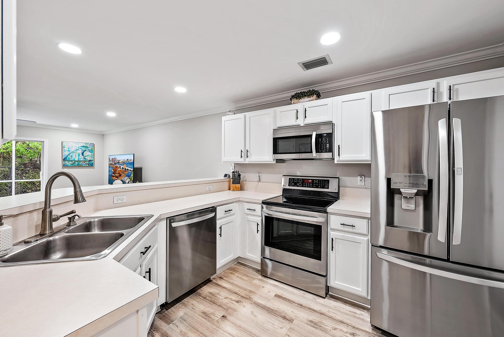
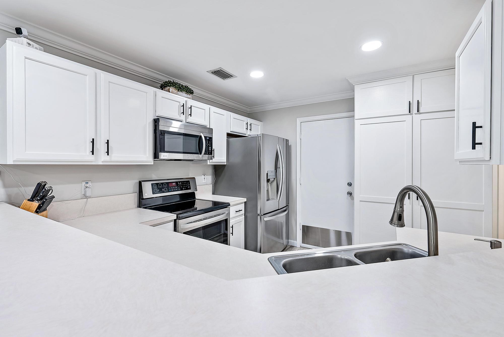
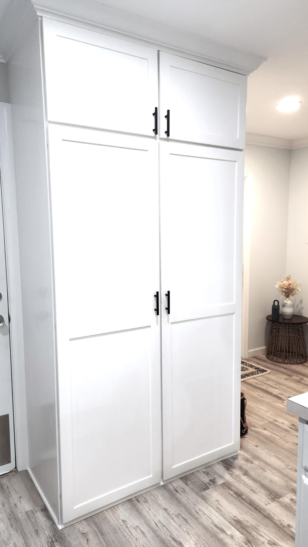
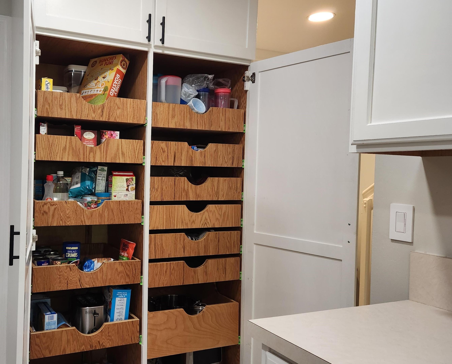
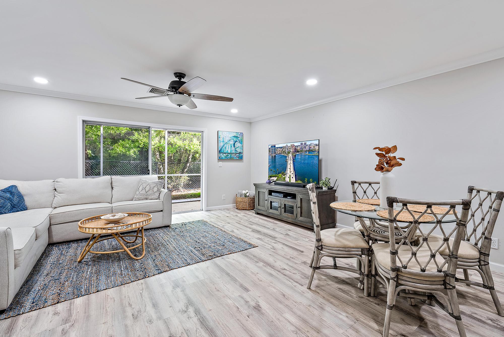
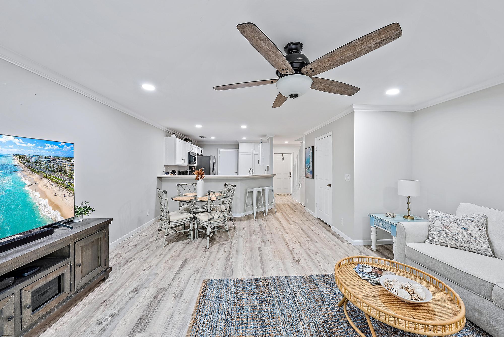
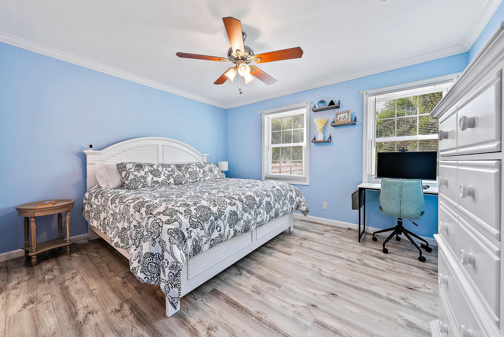
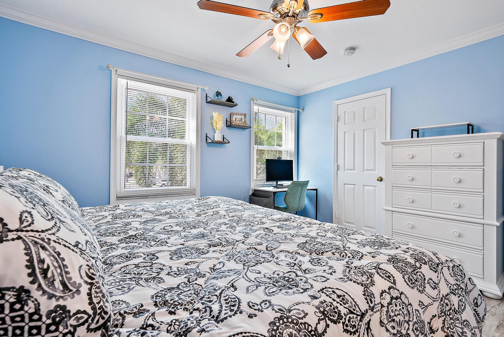
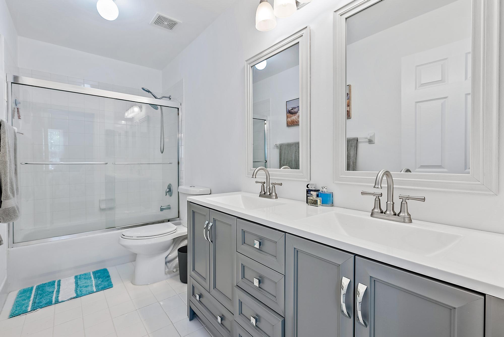
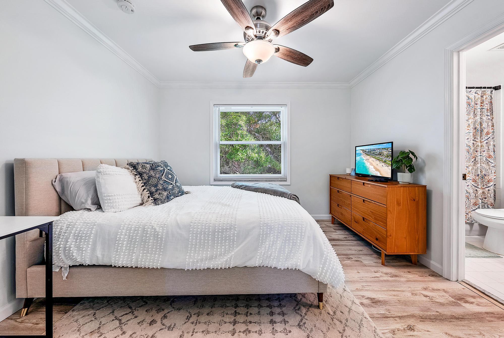
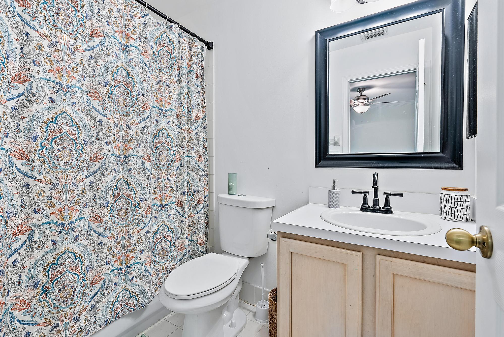
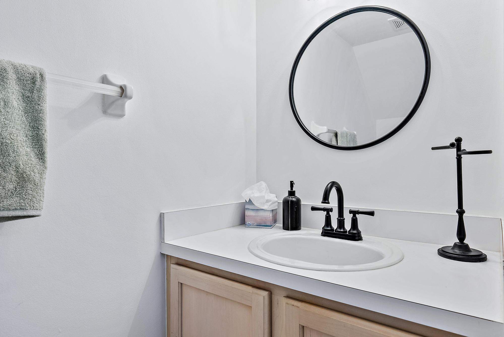
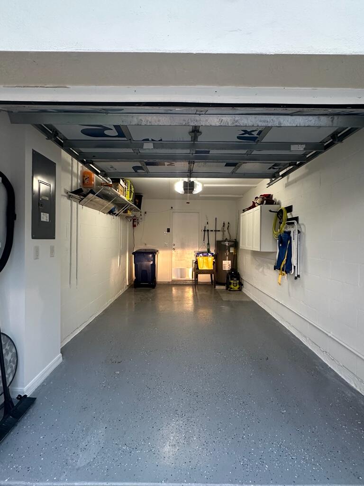
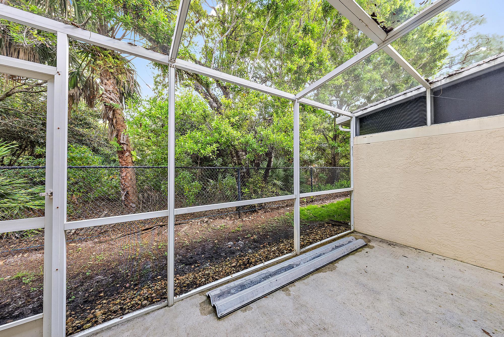
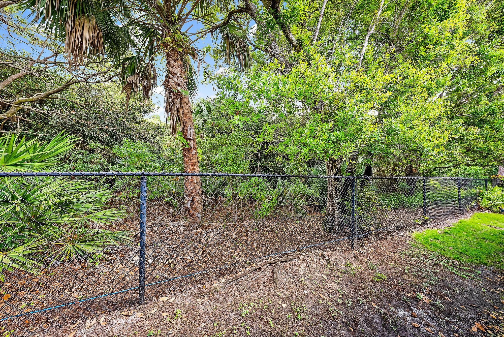
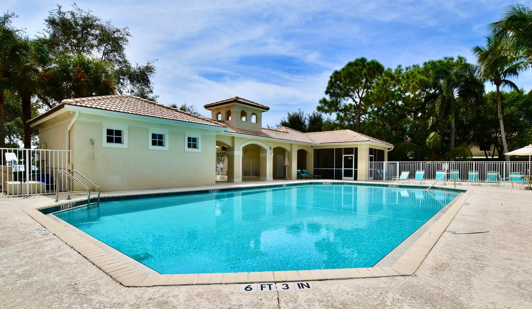
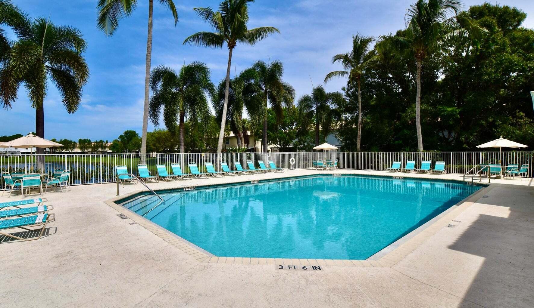
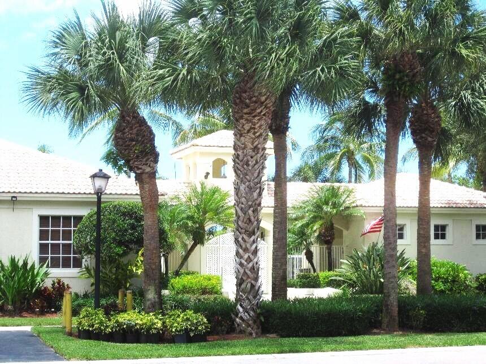
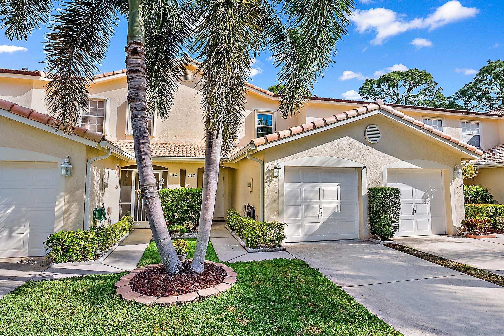
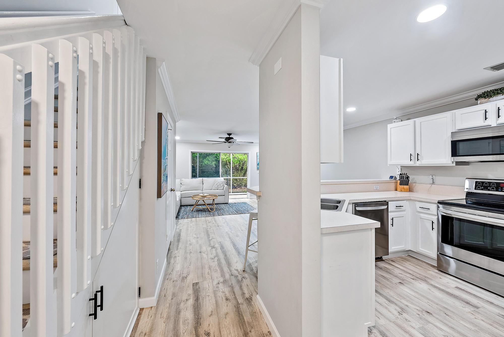
Immaculate and Move-in ready townhome backs up to the private & peaceful community preserve. Many upgrades are included in this tastefully decorated/designed home. The open main living floor plan includes a guest bathroom, spacious living/family room & recessed lighting, sliding doors to a screened patio with lovely views of the preserve, dining area, the large kitchen includes newer stainless steel appliances, breakfast/lunch bar, custom built large pantry & access to a freshly painted one car garage w/epoxy floor. Two spacious master bedrooms on the second floor include full bathrooms and walk in closets. Newer flooring throughout. Roof & water heater replaced in 2020. Windows & accordion shutters new in 2021. A/C replaced in 2019. Gorgeous landscaping, community pool in gated community

Share Property

Location

147 Wooden Mill Terrace, Jupiter, FL 33458

Status

Sold

Date Sold

May 15, 2024
Denise Torres

Denise Torres

TITLE

Licensed Real Estate Salesperson

Property Amenities

Interior
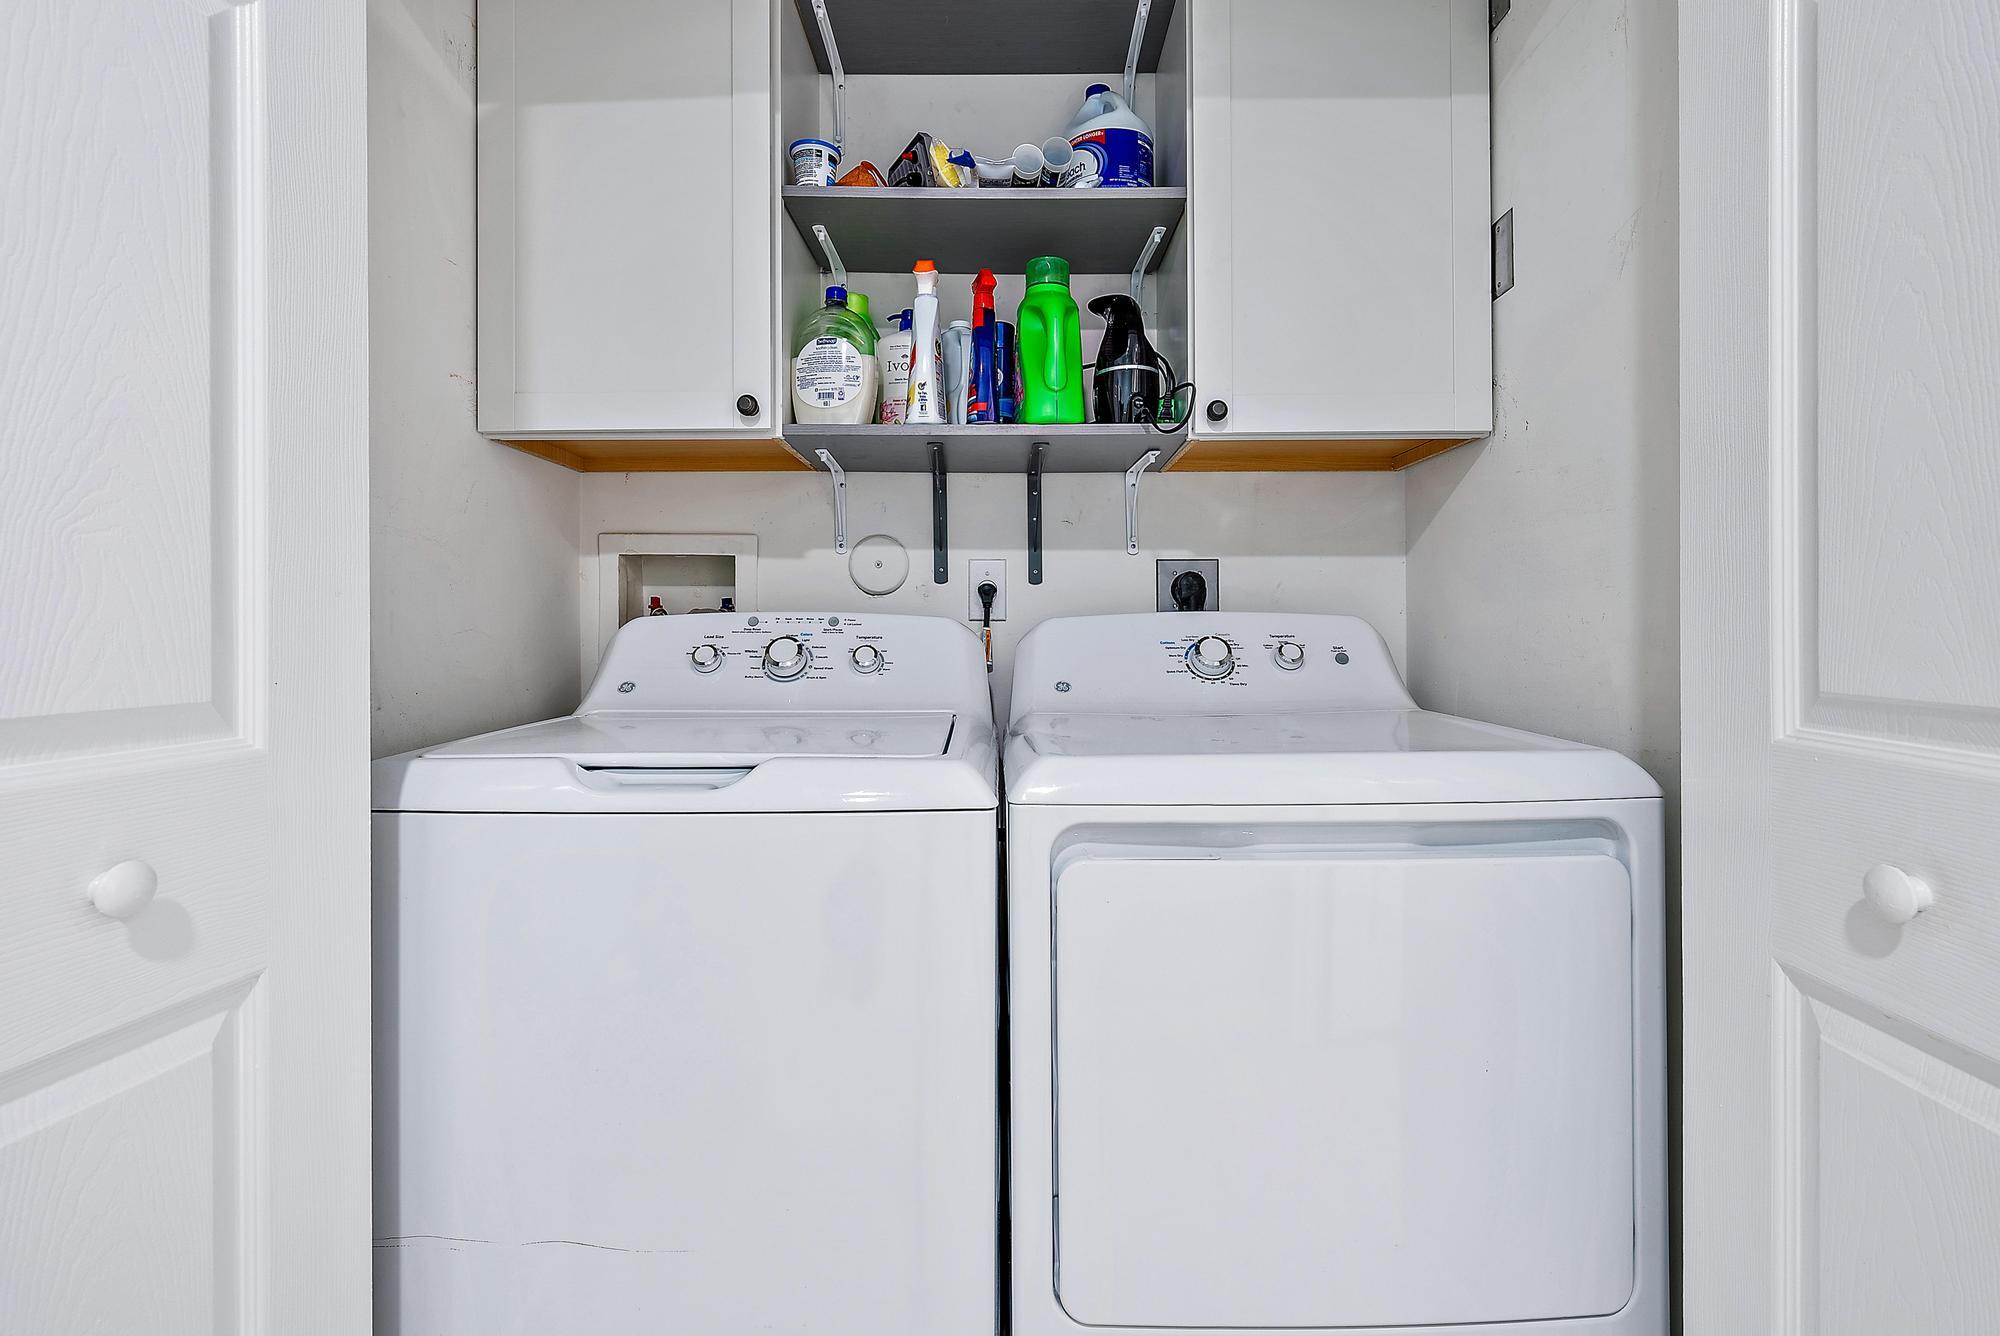
Laundry room Inside
Appliances Dryer, Dishwasher, Electric Range, Electric Water Heater, Microwave, Refrigerator, Water Heater, Washer
Flooring Vinyl
Total Bedrooms: 2
Half Bathrooms: 1
Full Bathrooms: 2
Other Interior Features Breakfast Bar, Breakfast Area, Dual Sinks, Entrance Foyer, Multiple Primary Suites, Multiple En Suite Bathrooms, Pantry, Split Bedrooms, Tub Shower, Walk-In Closet(s)
Area & Lot
Total area 1,417 Sq.Ft.
Lot Area 1,742.4 Sq.Ft.
Living area 1,155 Sq.Ft.
MLS® ID R10967997
Year Built 2000
High School Jupiter
Middle School Independence
Elementary School Jerry Thomas
Water Frontage None
View Description Preserve
Architecture Styles Mediterranean
Type Townhouse
Status Sold
Exterior
Stories 2
Pool Association
Air conditioning Central Air
Heat type Central, Individual
Water Source Public
Garage Space 1.0
Security Features Closed Circuit Camera(s), Gated Community, Smoke Detector(s)
Sewer Public Sewer
Other Exterior Features Outdoor Living Area
Parking Attached, Garage, Garage Door Opener
Lot Features 1/4 Acre
Roof Barrel
Utilities Cable Available, Sewer Available, Water Available
Finance
Sales Price $410,000
HOA Fees $458 monthly
Real Estate Tax $5,643 yearly

360 Virtual Tour

Take a tour of this property

Work with Denise

I pride myself on informing and educating my clients in order to make better real estate decisions. Contact me today to find out how I can be of assistance to you!
FOLLOW ME