1219 Ocean Dunes Circle
VIEW PHOTOS
$845,000

1219 Ocean Dunes Circle

3 Beds 3 Baths 1,645 Sq.Ft. 2,236 Sq.Ft.

Description

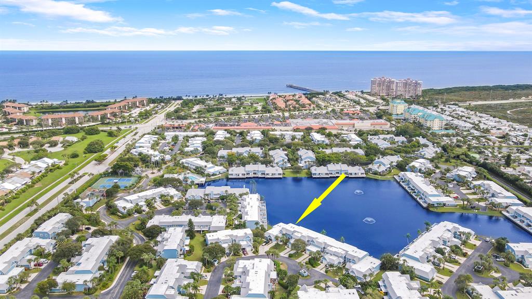
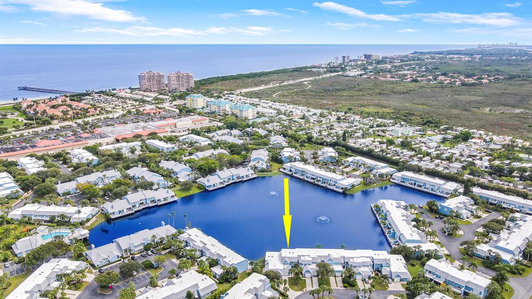
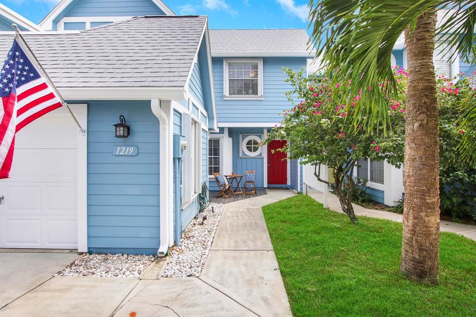
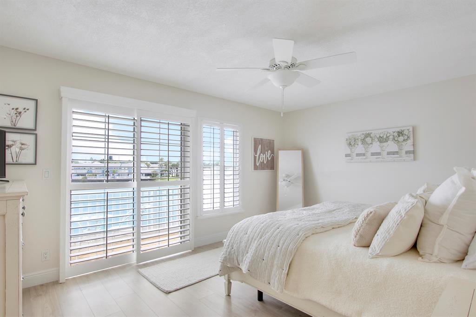
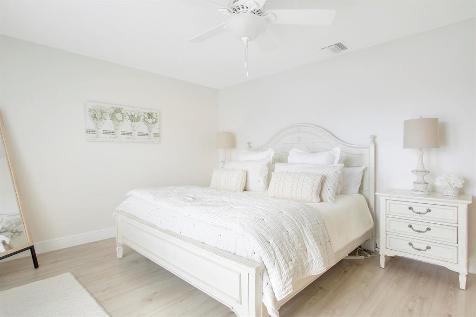
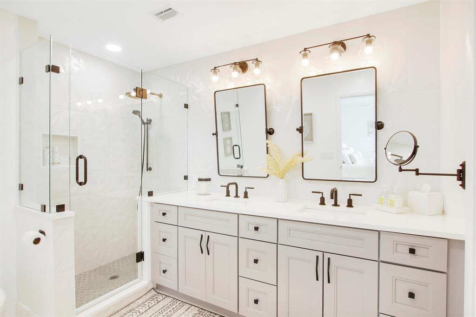
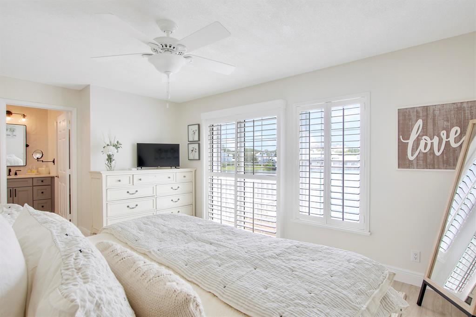
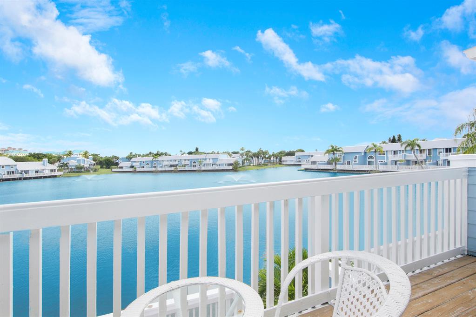
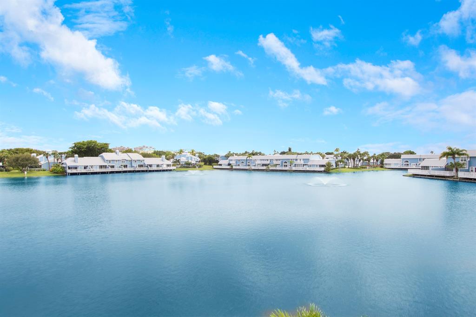
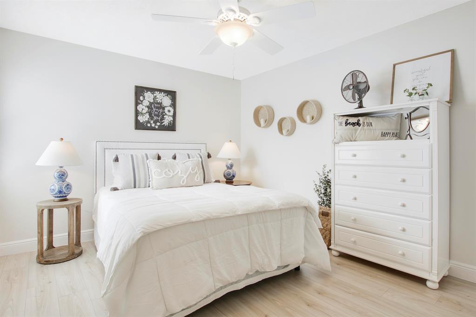
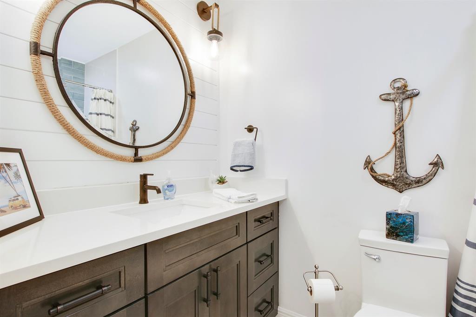
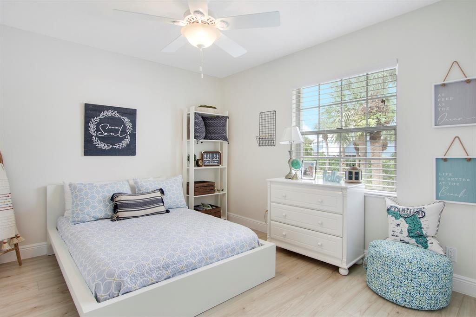
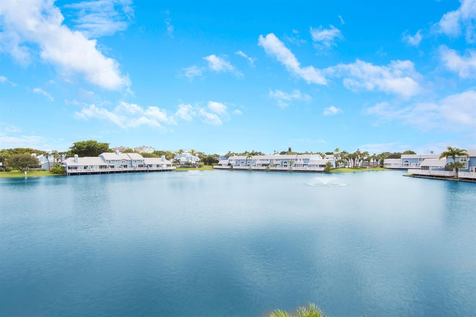
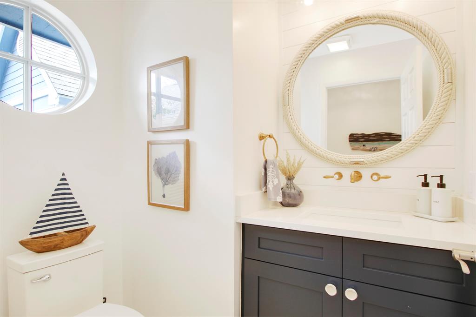
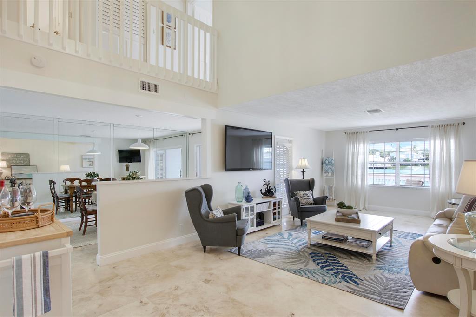
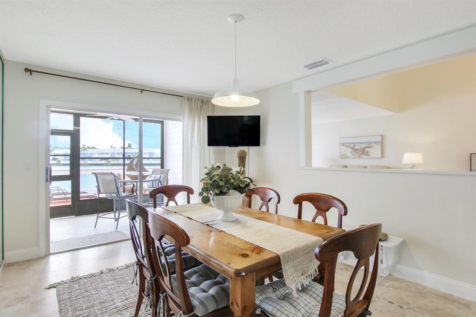
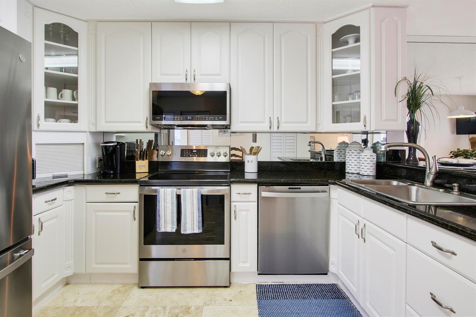
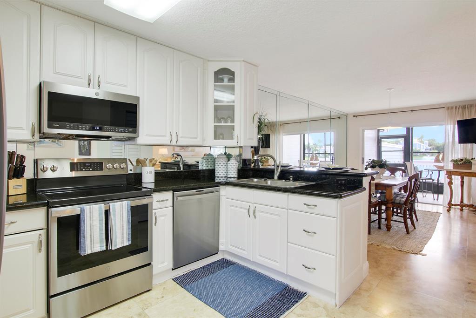
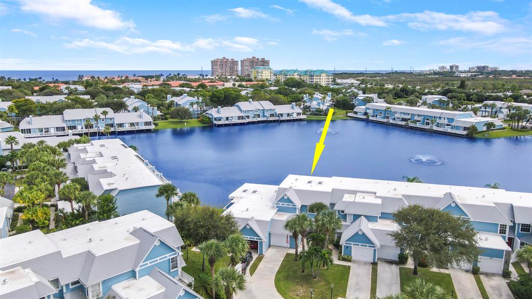
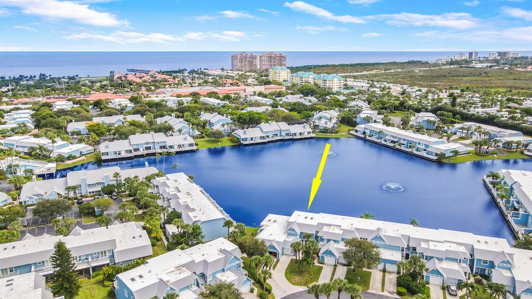
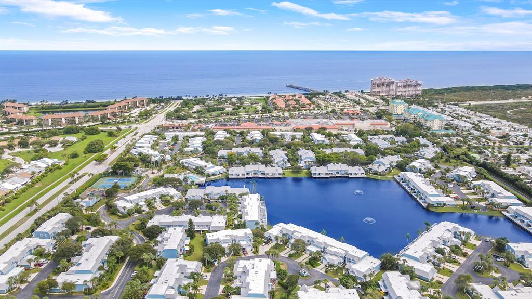
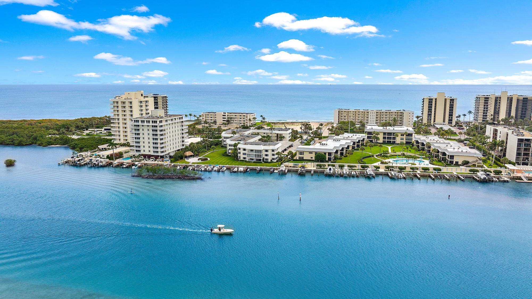
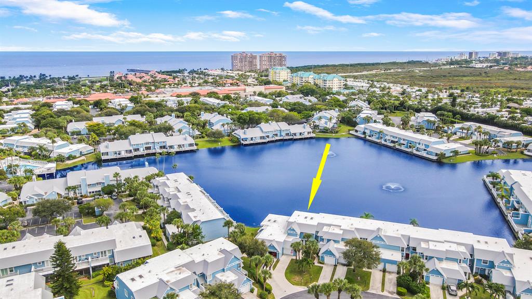
Experience the beachside lifestyle from your 3 bedrooms, 2.5 baths private 1-car garage home located in the gated community of Ocean Dunes! You will love the seamless blend of indoor and outdoor living in this spectacular townhome on the water, less than 2 blocks to the beach. First floor has magnificent volume ceiling, large open concept eat-in kitchen with all new stainless steel appliances, granite countertops, dining area, screened in patio and large private deck situated on the lake.Luxury vinyl and terracotta flooring (no carpeting) throughout. Second floor bedrooms include a spacious primary suite with king size adjustable bed, ensuite balcony with tranquil lake views, completely remodeled bath with dual shower heads, dual vanity sinks and large walk-in custom closet.

Share Property

Location

1219 Ocean Dunes Circle, Jupiter, FL 33477

Status

Sold

Date Sold

July 18, 2023
Denise Torres

Denise Torres

TITLE

Licensed Real Estate Salesperson

Property Amenities

Interior
Laundry room In Garage
Appliances Dryer, Dishwasher, Electric Range, Electric Water Heater, Disposal, Microwave, Refrigerator, Washer/Dryer, Washer
Flooring Ceramic Tile, Vinyl, Wood
Total Bedrooms: 3
Half Bathrooms: 1
Full Bathrooms: 2
Other Interior Features Breakfast Area, Dining Area, Separate/Formal Dining Room, Dual Sinks, Entrance Foyer, Eat-in Kitchen, Family/Dining Room, High Ceilings, Custom Mirrors, Pantry, Skylights, Walk-In Closet(s)
Area & Lot
Lot Area 2,236 Sq.Ft.
Living area 1,645 Sq.Ft.
MLS® ID R10879899
Year Built 1984
Water Frontage Lake Front
View Description Lake
Type Townhouse
Status Sold
Exterior
Stories 2
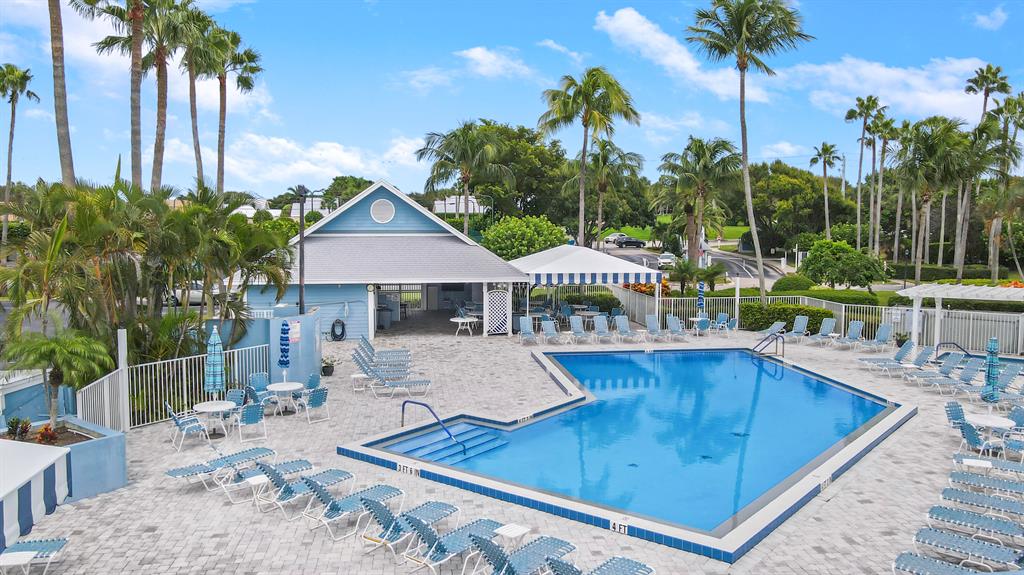
Pool None, Association, Community
Air conditioning Central Air, Ceiling Fan(s), Electric
Heat type Central, Electric
Water Source Public
Garage Space 1.0
Security Features Security System, Gated with Guard, Motion Detectors, Security Lights, Smoke Detector(s)
Sewer Public Sewer
Other Exterior Features Deck, Patio
Parking Attached, Driveway, Garage, Guest, Garage Door Opener
Lot Features Cul-De-Sac, Sprinklers Automatic, 1/4 Acre
Roof Composition, Shingle
Utilities Cable Available, Electricity Available, Sewer Available, Water Available
Finance
Sales Price $845,000
HOA Fees $798 monthly
Real Estate Tax $4,019 yearly

360 Virtual Tour

Take a tour of this property

Work with Denise

I pride myself on informing and educating my clients in order to make better real estate decisions. Contact me today to find out how I can be of assistance to you!

FOLLOW ME