125 Galicia Way 206
125 Galicia Way 206
125 Galicia Way 206
125 Galicia Way 206
125 Galicia Way 206
125 Galicia Way 206
125 Galicia Way 206
125 Galicia Way 206
125 Galicia Way 206
125 Galicia Way 206
125 Galicia Way 206
125 Galicia Way 206
125 Galicia Way 206
125 Galicia Way 206
125 Galicia Way 206
125 Galicia Way 206
125 Galicia Way 206
125 Galicia Way 206
125 Galicia Way 206
125 Galicia Way 206
125 Galicia Way 206
125 Galicia Way 206
125 Galicia Way 206
125 Galicia Way 206
125 Galicia Way 206
125 Galicia Way 206
125 Galicia Way 206
125 Galicia Way 206
125 Galicia Way 206
125 Galicia Way 206
125 Galicia Way 206
125 Galicia Way 206
125 Galicia Way 206
125 Galicia Way 206
125 Galicia Way 206
125 Galicia Way 206
125 Galicia Way 206
VIEW PHOTOS
$2,700/mo

125 Galicia Way 206

2 Beds 3 Baths 1,344 Sq.Ft.

Description

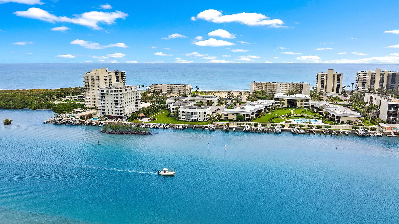
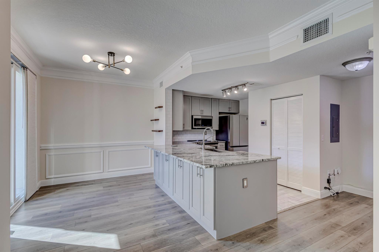
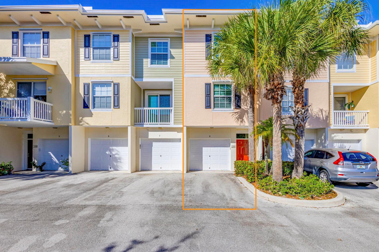
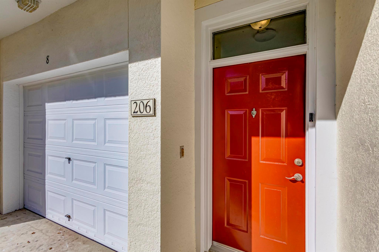
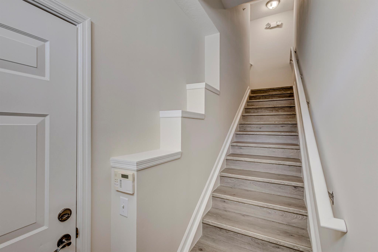
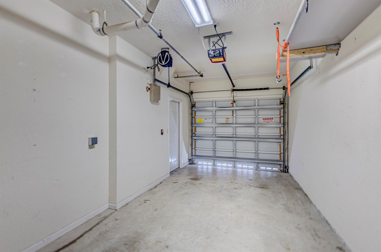
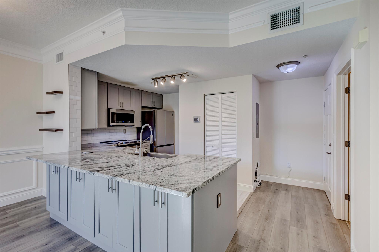
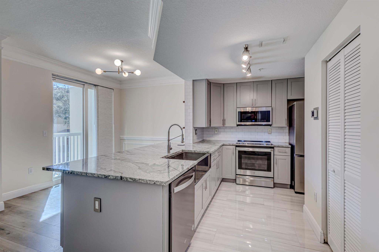
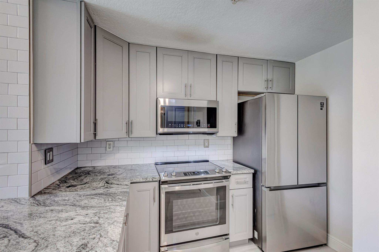
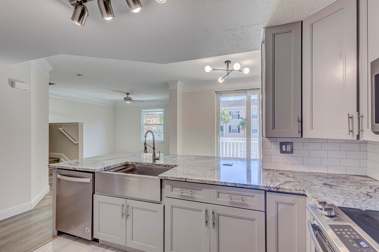
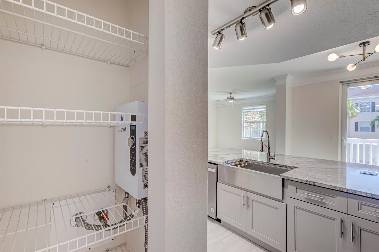
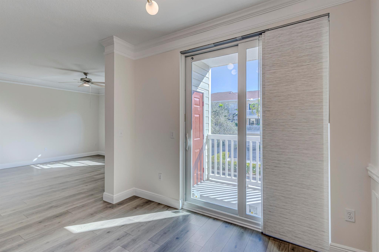
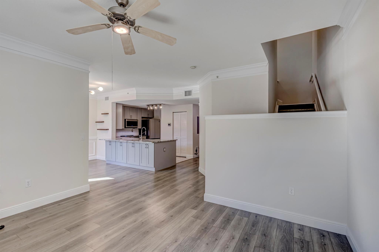
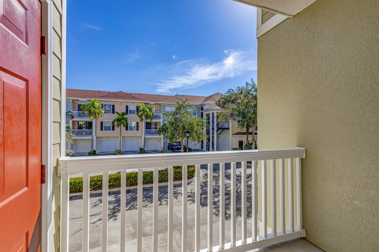
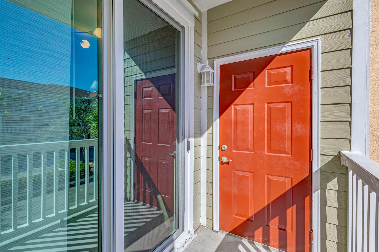
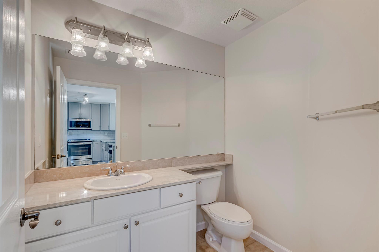
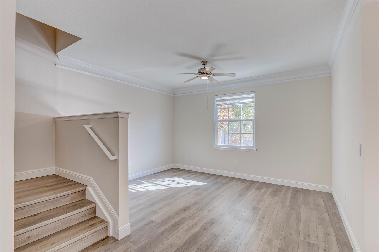
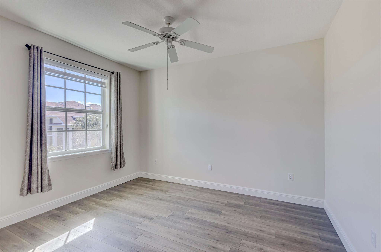
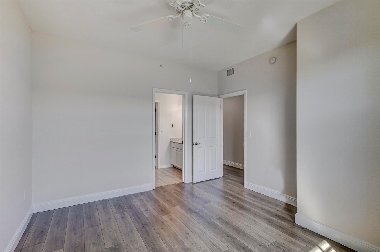
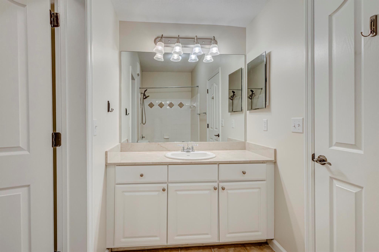
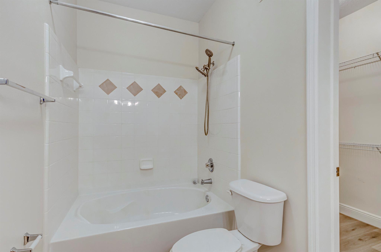
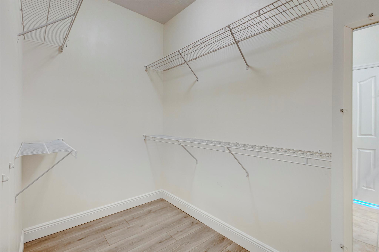
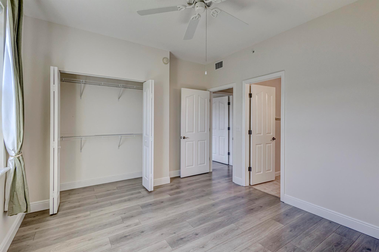
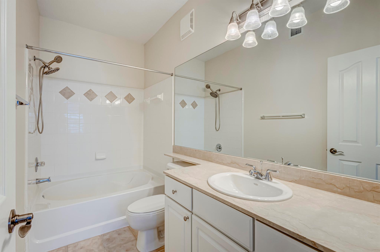
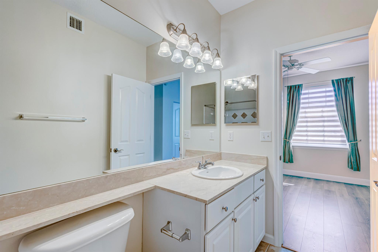
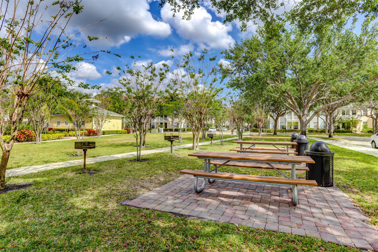
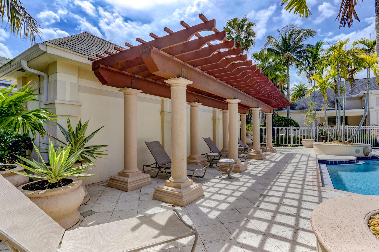
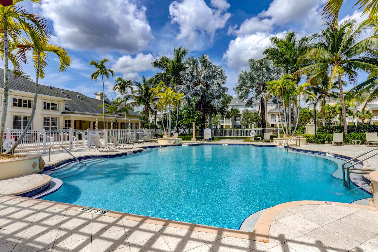
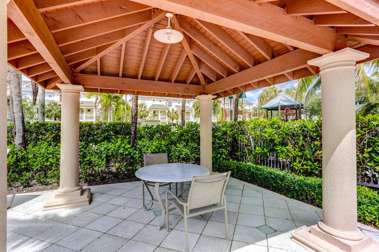
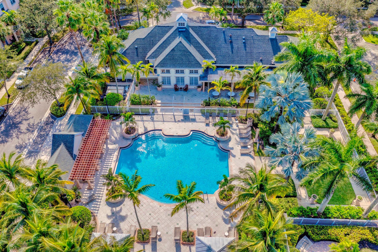
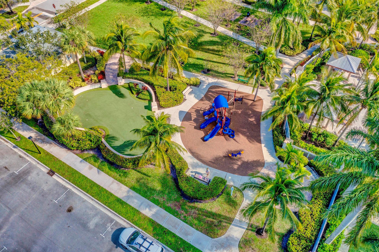
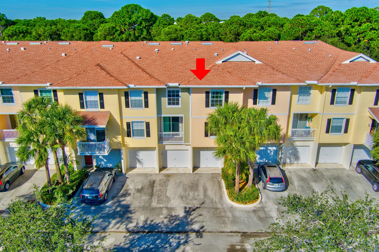
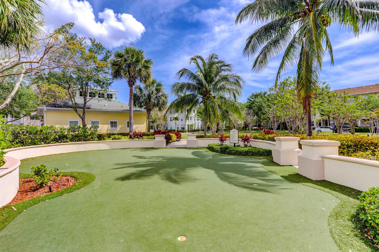
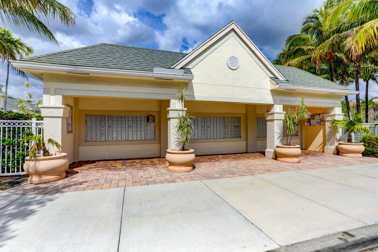
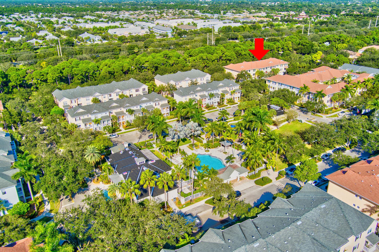
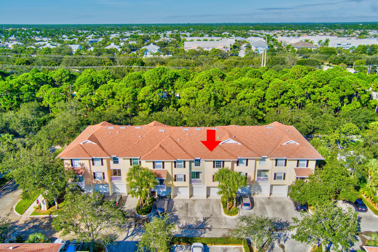
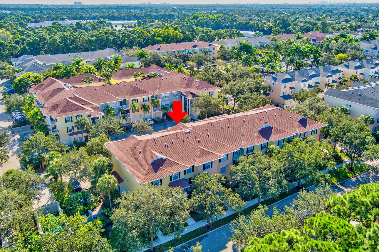
Wow, RENOVATED dream home in a centrally located community. Impact Windows throughout & New High efficiency AC for peace of mind and quietness. Light and bright open floor plan from the moment you walk into the main level. Enjoy spacious family/dinning area with covered balcony. New Chef kitchen w/ upgraded granite counter & appliances. Filtered sink water & Halo LED on new AC to purify air with UV. New luxury vinyl floor throughout, no carpet. 2 en-suites on top floor. Master suite has spacious closet. New tankless water heater. 1 car garage with driveway and guest parking. Storage room in the balcony. Rent includes WiFi & water. Easy access to I-95 and Florida turnpike. Walking distance to Lighthouse elementary school. Great Clubhouse w/ gym & community pool. 20 mins to PBI airport.

Share Property

Location

125 Galicia Way 206, Jupiter, FL 33458

Status

Leased

Date Leased

January 1, 2024
Denise Torres

Denise Torres

TITLE

Licensed Real Estate Salesperson

Property Amenities

Interior
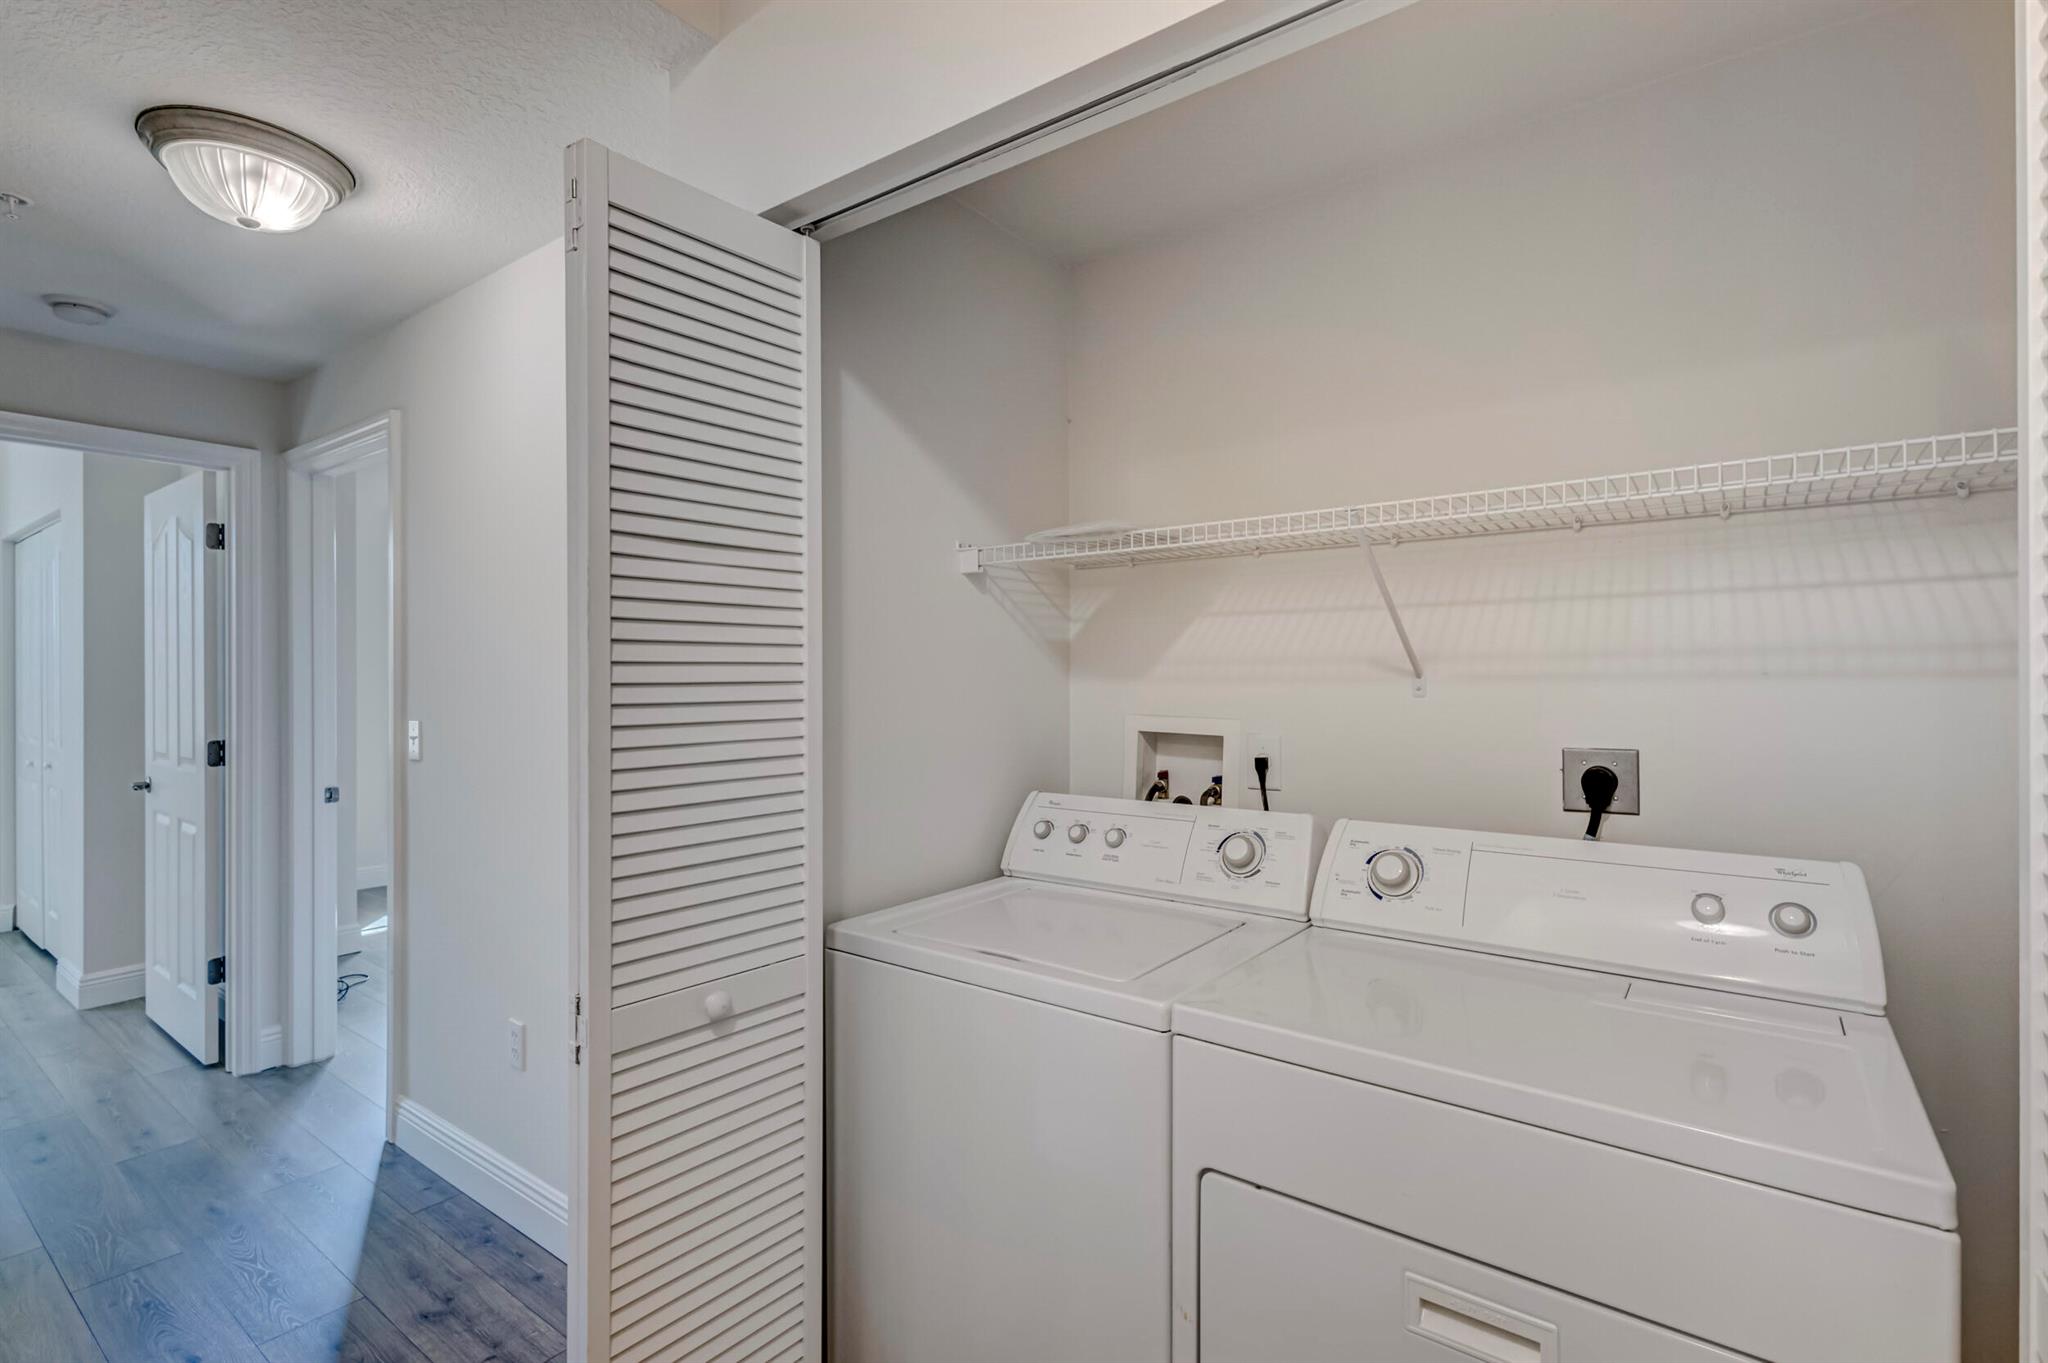
Appliances Dryer, Dishwasher, Electric Water Heater, Disposal, Ice Maker, Microwave, Refrigerator, Washer
Flooring Tile, Vinyl
Total Bedrooms: 2
Half Bathrooms: 1
Full Bathrooms: 2
Other Interior Features Closet Cabinetry, Entrance Foyer, Garden Tub/Roman Tub, Pantry, Tub Shower, Walk-In Closet(s)
Area & Lot
Total area 1,344 Sq.Ft.
Living area 1,344 Sq.Ft.
MLS® ID R10930429
Year Built 2004
View Description Garden
Type Townhouse
Status Leased
Exterior
Pool None, Association, Community
Air conditioning Central Air
Heat type Central
Garage Space 1.0
Security Features Smoke Detector(s)
Other Exterior Features Balcony
Parking Attached, Driveway, Garage, Guest, On Street, Garage Door Opener
Finance
Lease Price $2,700/mo

360 Virtual Tour

Take a tour of this property

Work with Denise

I pride myself on informing and educating my clients in order to make better real estate decisions. Contact me today to find out how I can be of assistance to you!

FOLLOW ME