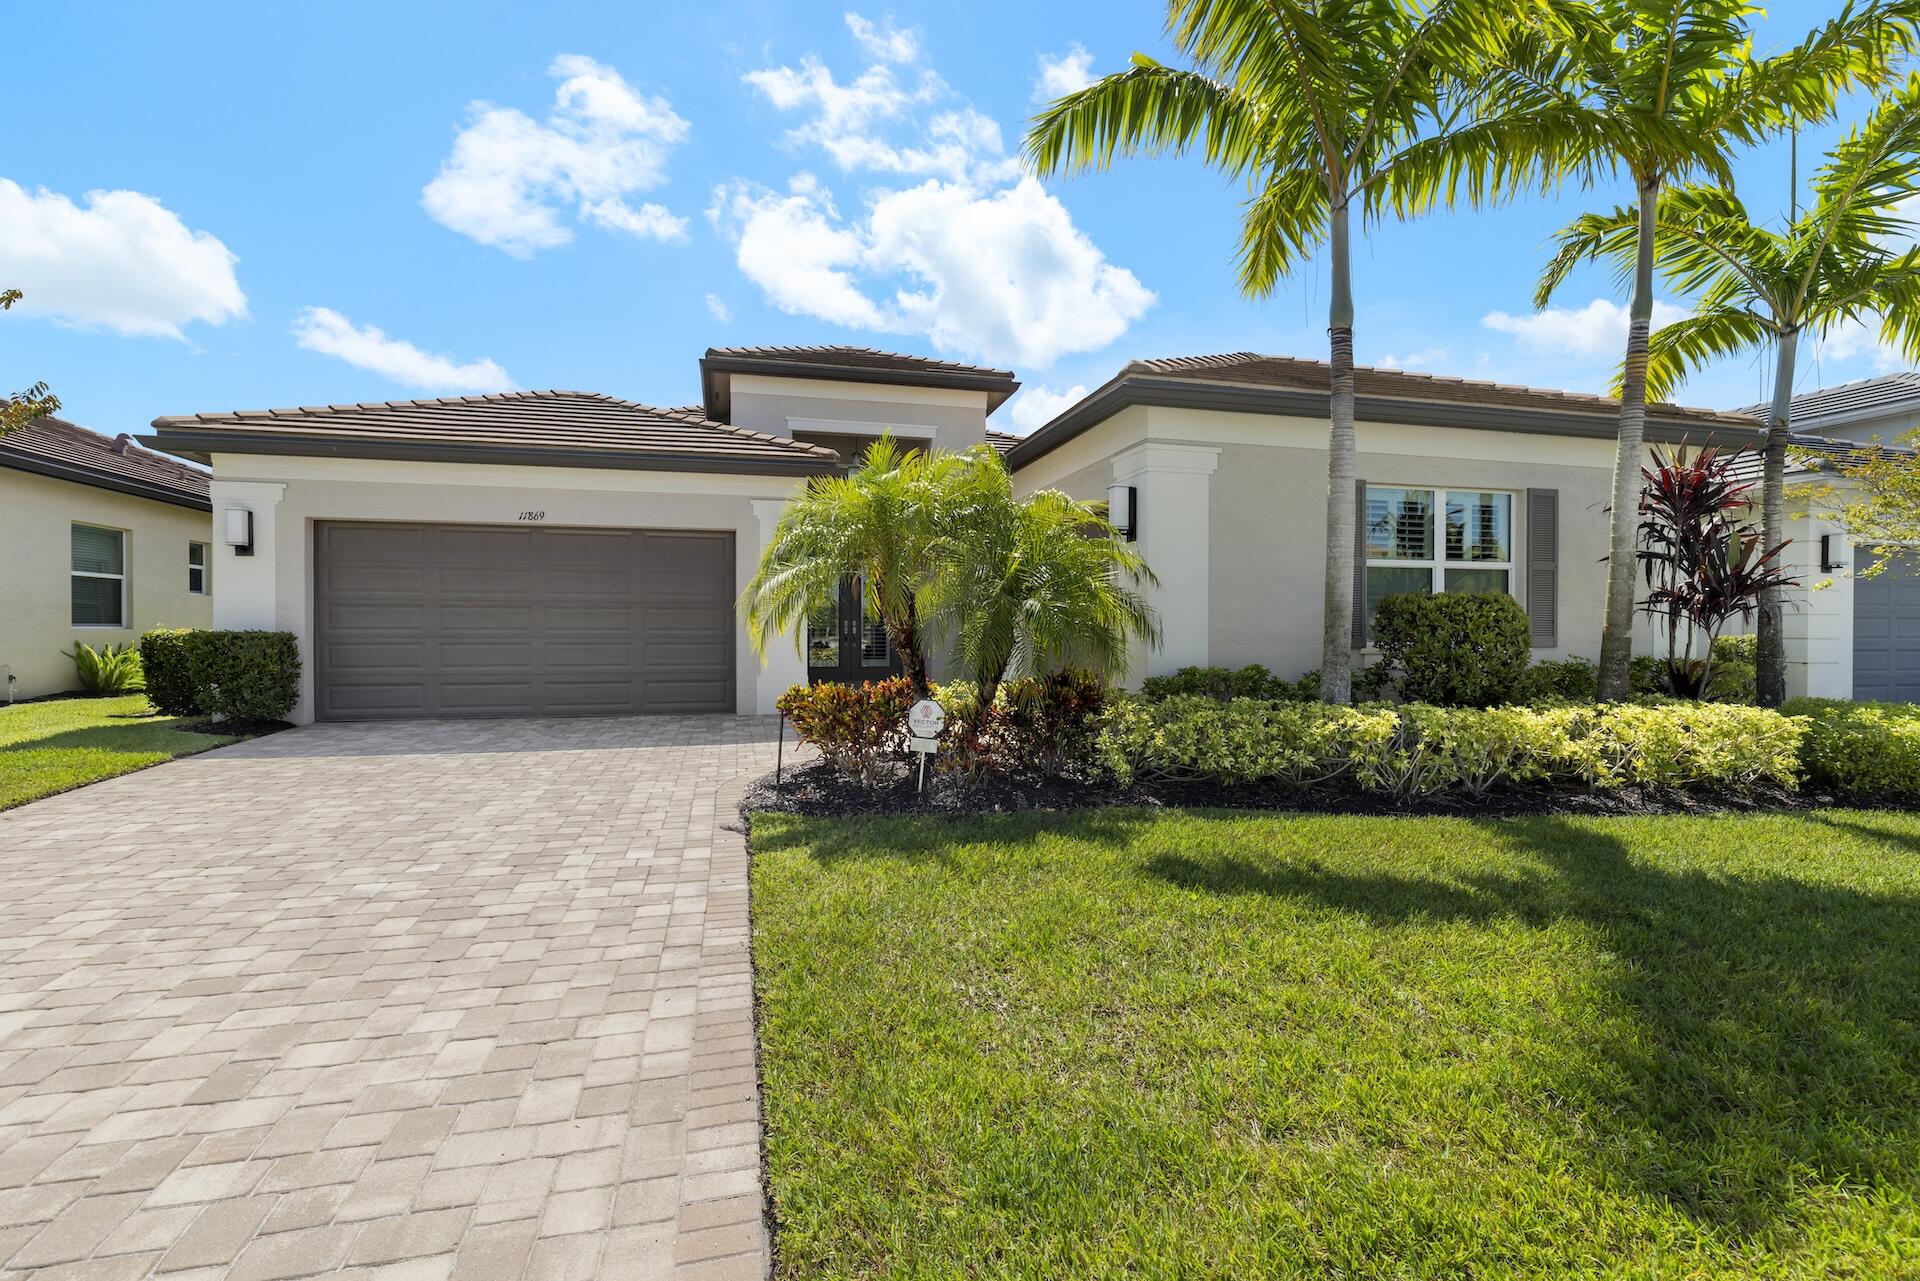
11869 SW Marigold Lakes Drive
VIEW PHOTOS
$655,000

11869 SW Marigold Lakes Drive

3 Beds 3 Baths 2,580 Sq.Ft. 7,405.2 Sq.Ft.

Description

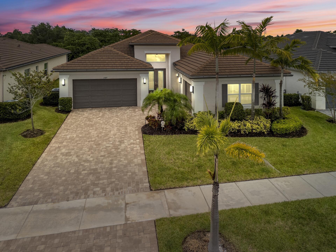
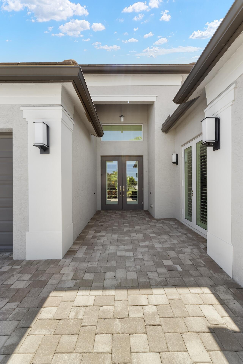
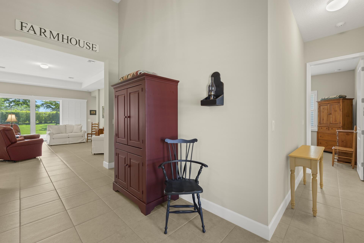
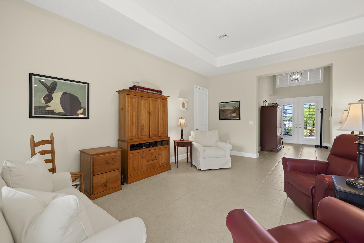
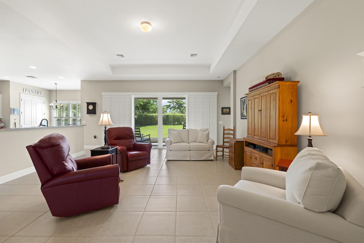
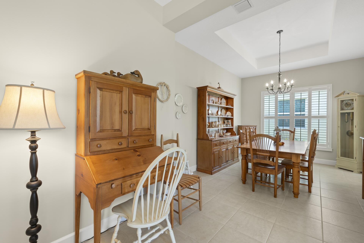
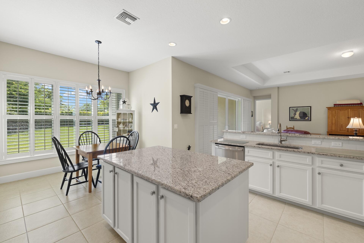
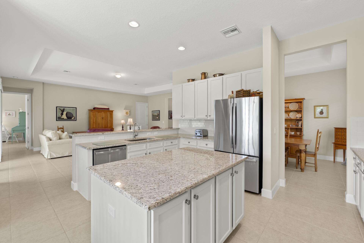
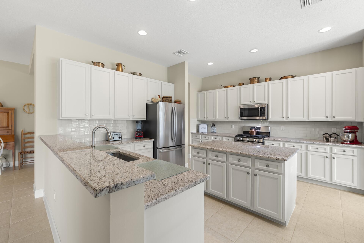
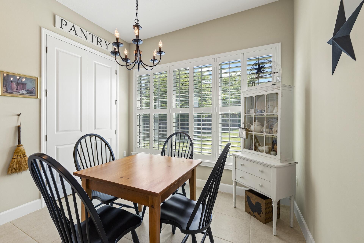
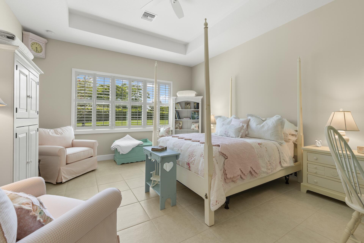
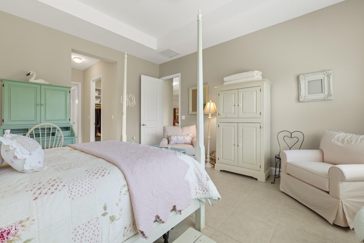
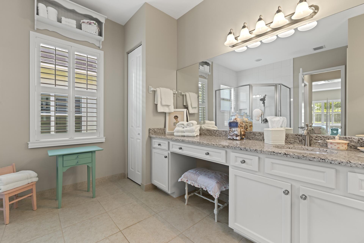
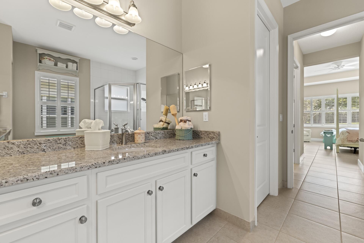
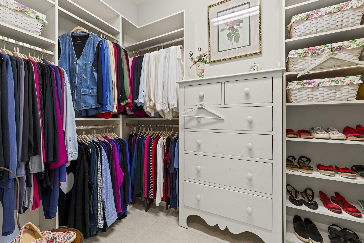
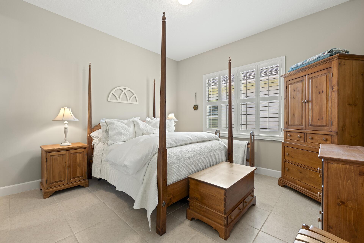
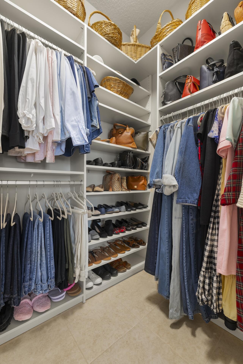
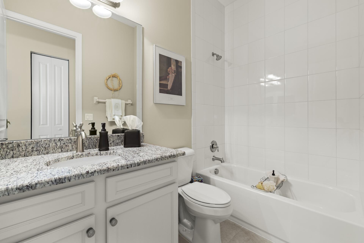
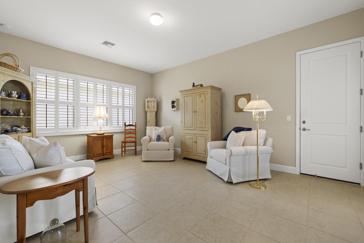
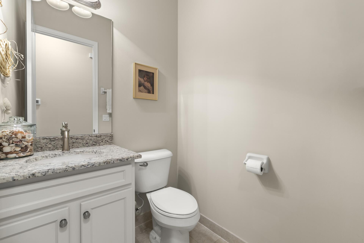
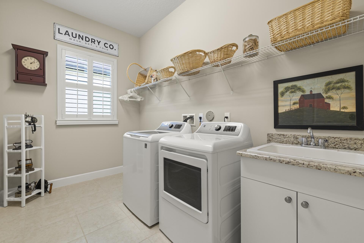
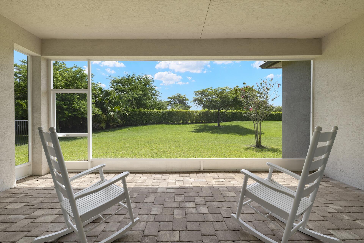
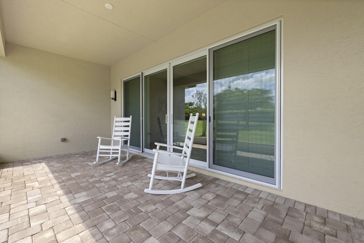
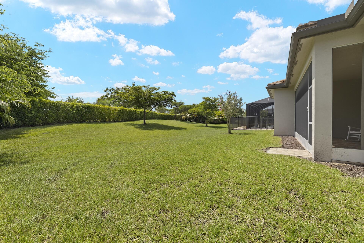
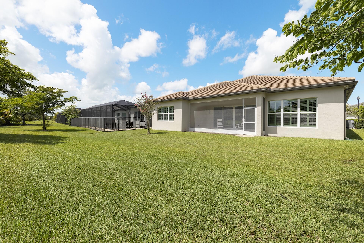
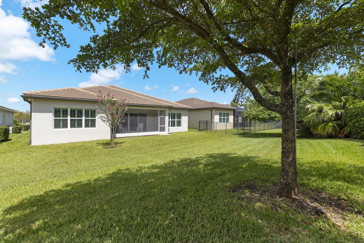
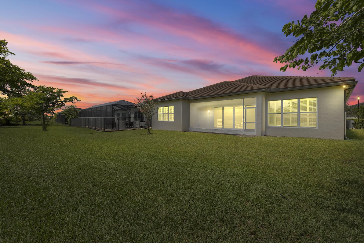
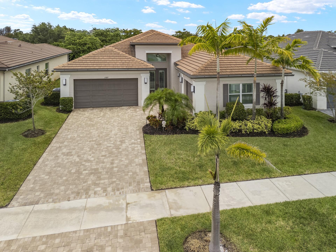
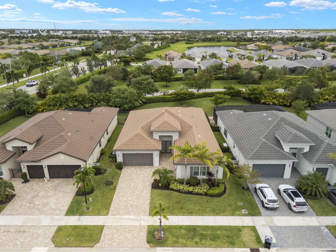
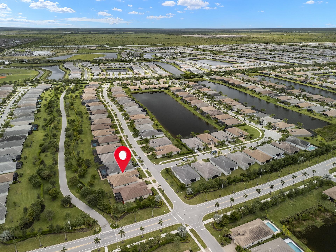
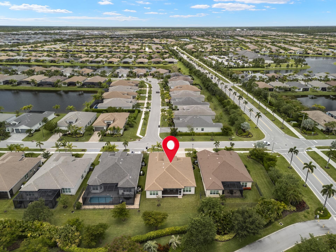
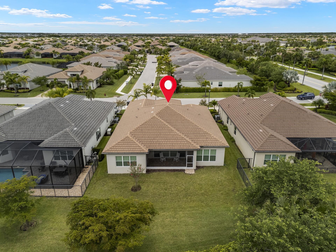
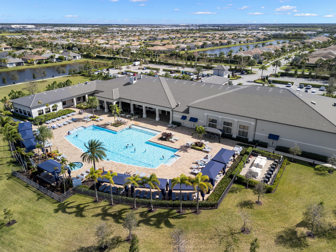
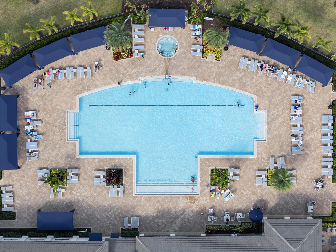
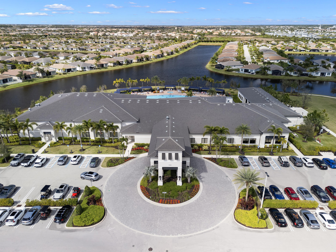
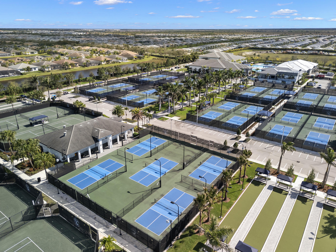
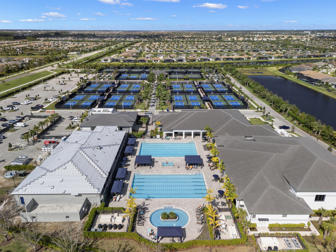
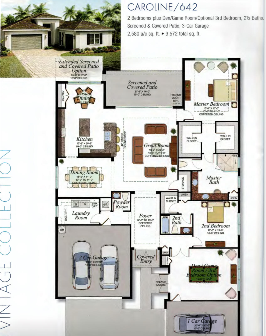
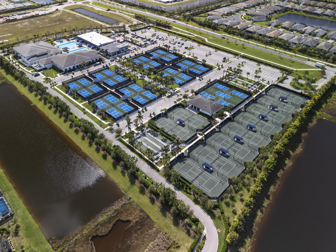
Welcome to this immaculate thoughtfully designed and beautifully upgraded home where a sought after layout offers flexible living and timeless style . This beautiful Caroline floor plan features 3 bedrooms, 2.5 baths and 3 car garage. Styled with neutral finishes, this home showcases a chefs kitchen with granite counters, upgraded GE Profile appliances, large pantry, center prep island ,upgraded cabinetry with soft closing doors & drawers and a breakfast nook. Plantation shutters on all windows and doors and tile throughout the entire home. Other features include custom closets, extra large laundry room with upgraded washer & dryer and a laundry sink with granite counter, upgraded and expanded pavers, tankless water heater, AC with UV light, comfort toilets in all bathrooms and epoxy garage floors. Enjoy your private back yard from your screened in lanai which is perfect for relaxing or entertaining. Situated in the community of Riverland - GL Homes top selling community in all of Florida . Experience resort style amenities with activities for everyone to enjoy, including pickleball, tennis, bocce ball, 4 pools, live shows, bingo night, wellness center, fitness room, cooking classes, pilates classes and so much more. You can choose to be as active as you'd like to be and live like you are on vacation every single day ! Don't miss out on this pristine home!

Share Property

Location

11869 SW Marigold Lakes Drive, Port St. Lucie, Port St Lucie, FL 34987

Status

Sold

Date Sold

November 4, 2025
Denise Torres

Denise Torres

TITLE

Licensed Real Estate Salesperson

Property Amenities

Interior
Laundry room Inside, Laundry Tub
Appliances Dryer, Dishwasher, Gas Range, Gas Water Heater, Ice Maker, Microwave, Oven, Water Heater, Washer
Total Bedrooms: 3
Half Bathrooms: 1
Full Bathrooms: 2
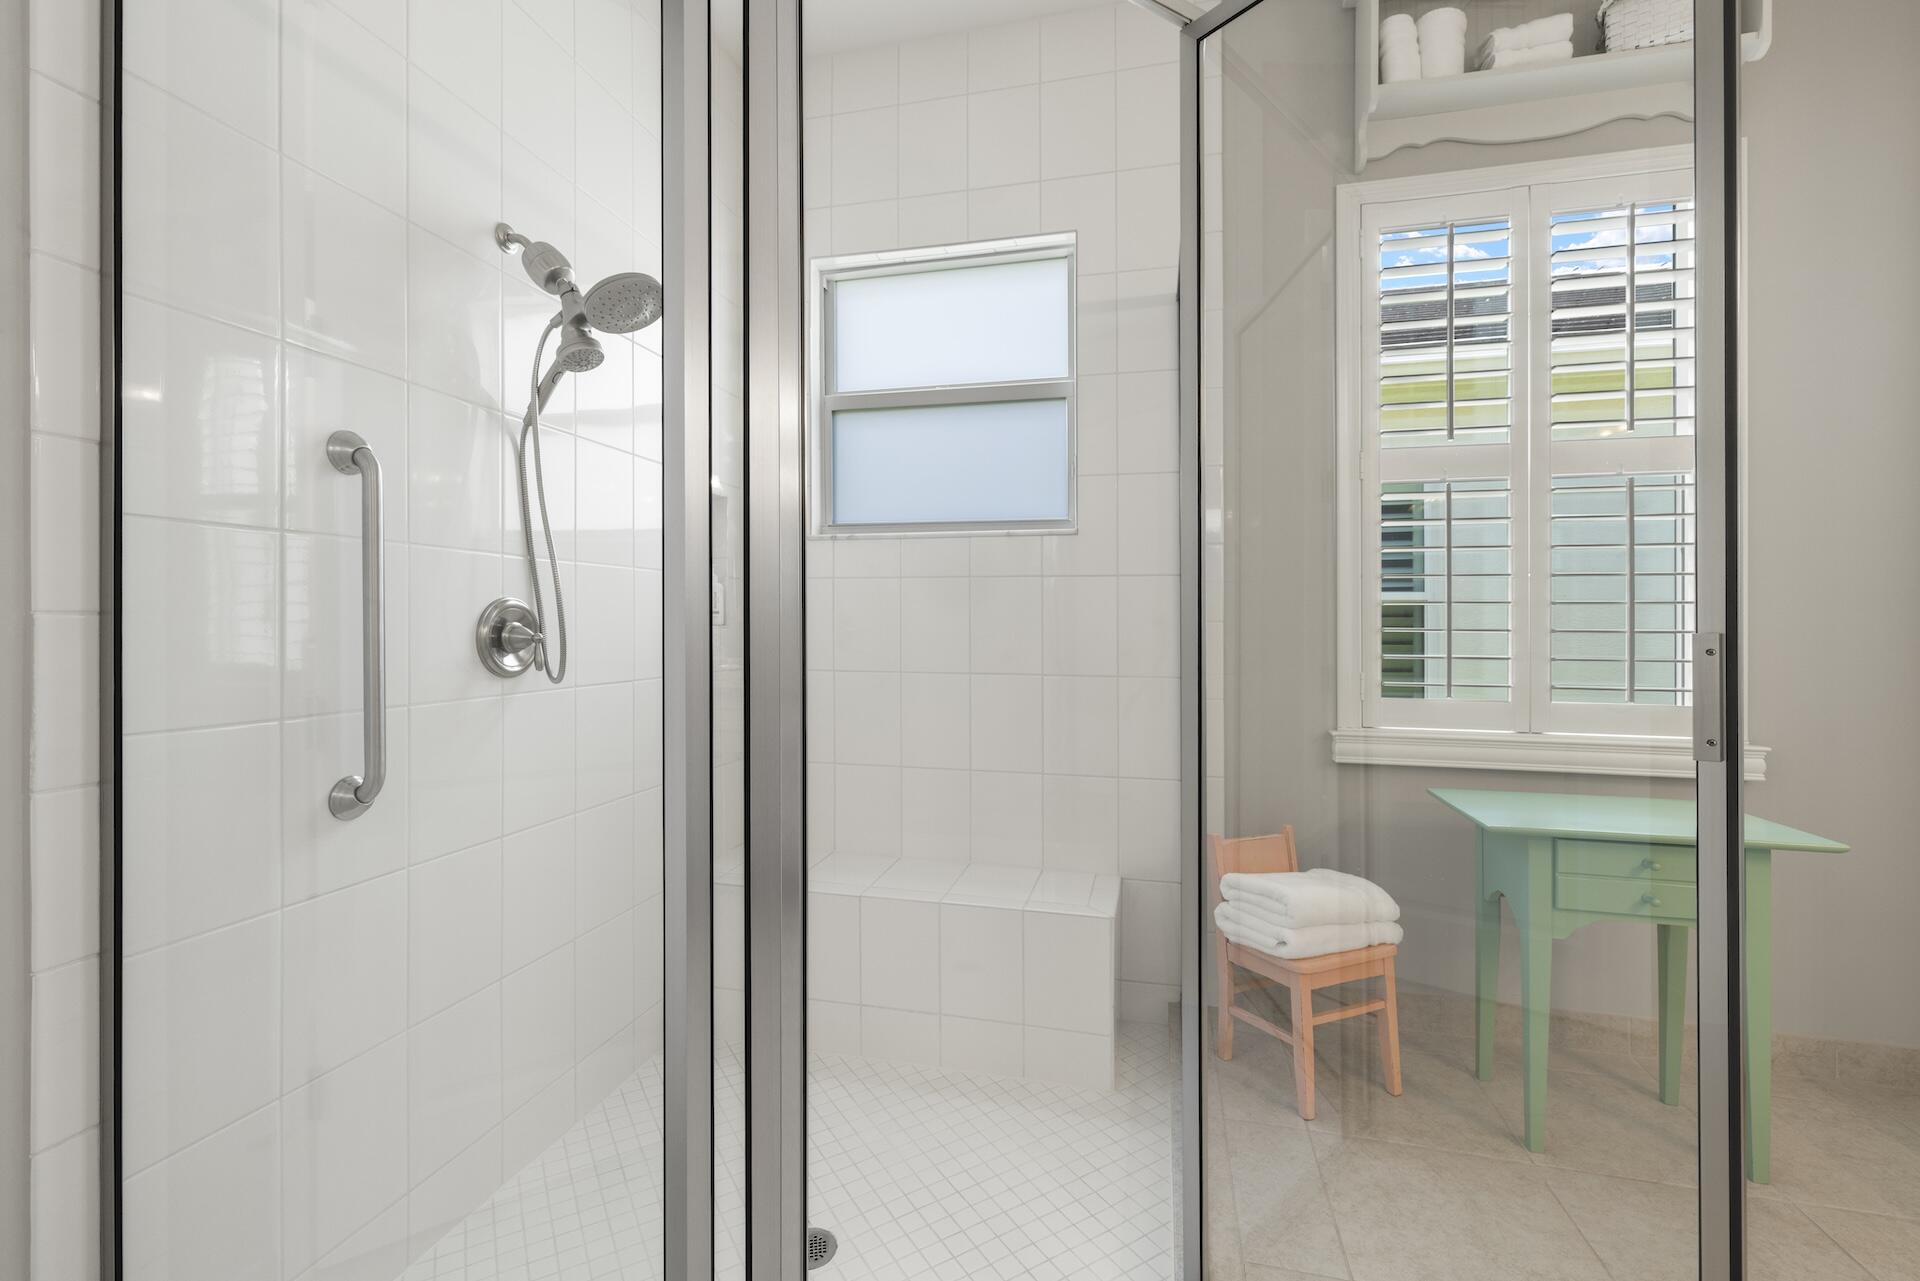
Other Interior Features Built-in Features, Closet Cabinetry, Dining Area, Separate/Formal Dining Room, Eat-in Kitchen, Kitchen Island, Main Level Primary, Split Bedrooms, Separate Shower, Walk-In Closet(s)
Area & Lot
Total area 3,554 Sq.Ft.
Lot Area 7,405.2 Sq.Ft.
Living area 2,580 Sq.Ft.
MLS® ID R11105611
Year Built 2020
High School St. Lucie West Centennial
Middle School Manatee Academy K-8
Elementary School Windmill Point
Water Frontage None
View Description Garden
Architecture Styles Mediterranean
Type Residential
Status Sold
Exterior
Stories 1
Pool Association
Air conditioning Ceiling Fan(s), Electric
Heat type Central, Electric
Water Source Public
Garage Space 3.0
Security Features Gated with Guard, Gated Community, Smoke Detector(s)
Sewer Public Sewer
Other Exterior Features Lighting, Outdoor Living Area, Room For Pool
Parking Attached, Garage, Golf Cart Garage, Garage Door Opener
Lot Features Sprinklers Automatic, 1/4 Acre
Roof Flat
Utilities Cable Available, Natural Gas Available, Sewer Available, Water Available
Finance
Sales Price $655,000
HOA Fees $457 monthly
Real Estate Tax $7,230 yearly

360 Virtual Tour

Take a tour of this property

Work with Denise

I pride myself on informing and educating my clients in order to make better real estate decisions. Contact me today to find out how I can be of assistance to you!

FOLLOW ME