112 Osceola Lane
$490,000

112 Osceola Lane

3 Beds 4 Baths 1,953 Sq.Ft.

Description

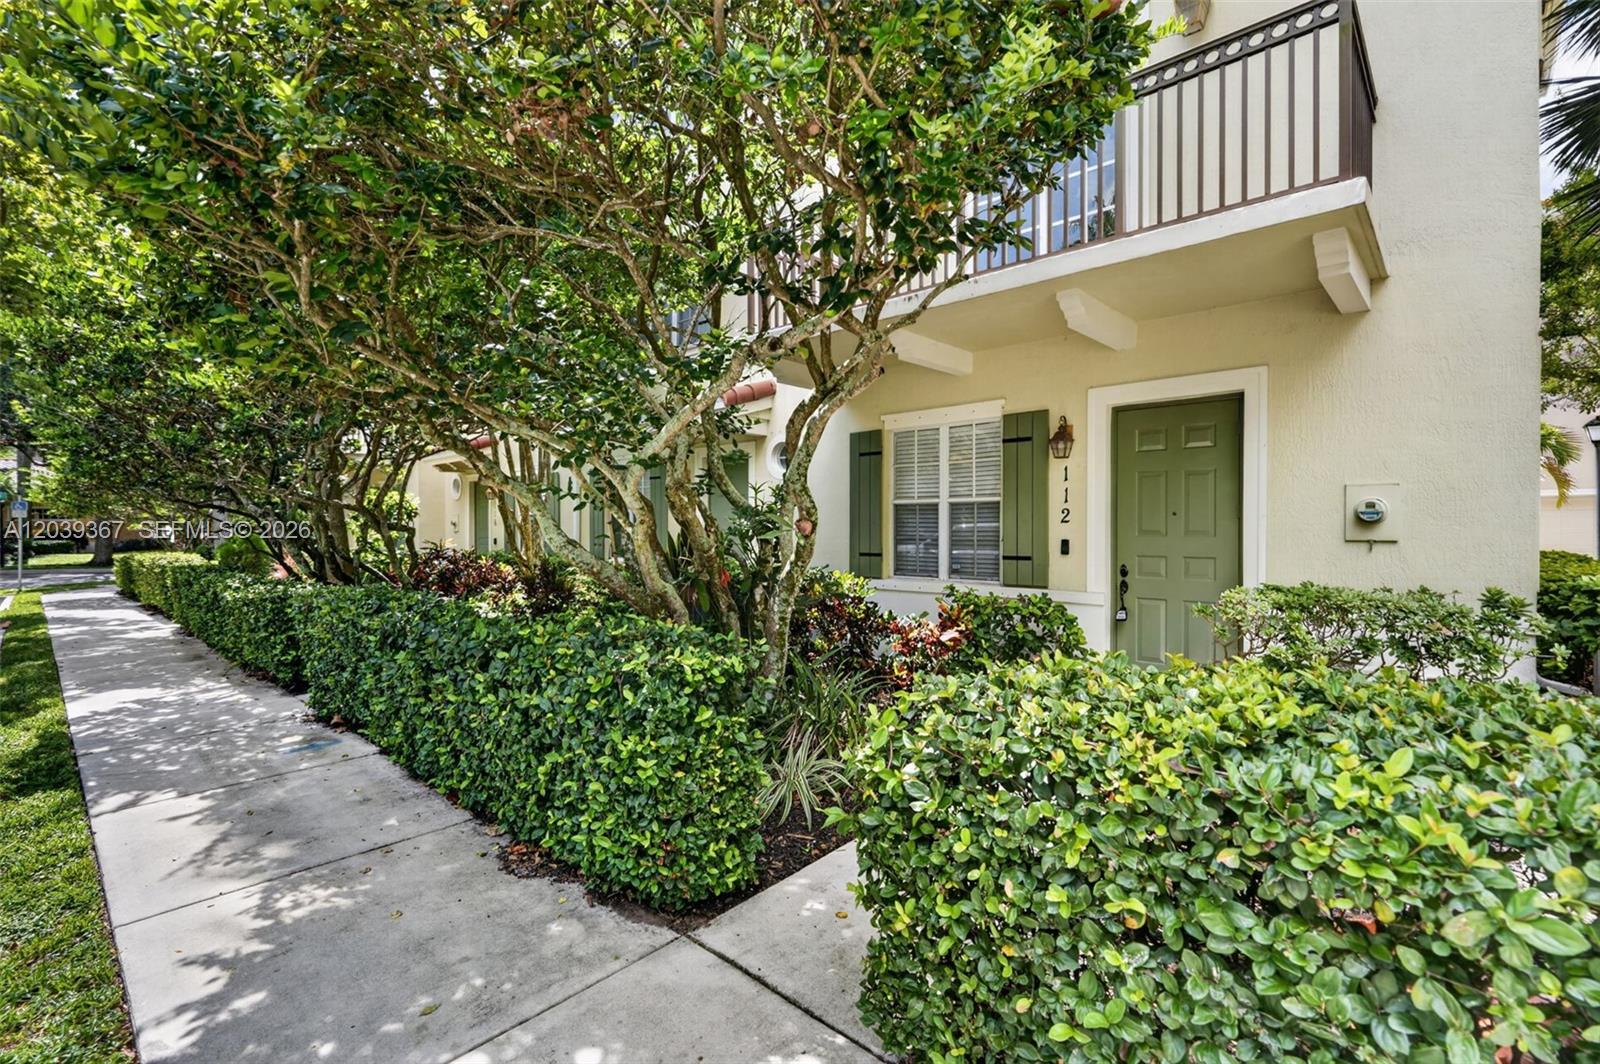
Discover the best of Abacoa living in Osceola Woods, a sought-after townhome community known for its charming tree-lined streets, lush walking trails, and unbeatable walkability to Downtown Abacoa. This beautifully maintained corner townhome offers 3 bedrooms plus a flex room, 3.5 baths, a 2-car garage, and nearly 2,000 sq. ft. of inviting living space. The open eat-in kitchen features recently updated marble countertops, subway tile backsplash, stainless steel appliances, pantry, serving bar, and a large single-bowl undermount sink. The spacious primary suite includes a walk-in closet and spa-style bath with dual sinks, soaking tub, and separate shower. Guest rooms are generously sized, including an additional bedroom with private en-suite bath. Enjoy neutral tile and laminate wood flooring throughout, freshly painted interior, plus a private open-air balcony overlooking serene garden views. Major updates include a NEW 2024 roof and 2021 exterior paint. Community amenities include a clubhouse, heated pool, playground, walking trails, and green spaces. Just a short stroll to restaurants, coffee shops, Roger Dean Stadium, festivals, fitness studios, and more. Zoned for A-rated schools, less than 15 minutes to Jupiter beaches, near golf, and close to major highways. Live the Abacoa lifestyle!

Share Property

Location

112 Osceola Lane, Jupiter, FL 33458

Status

Sold

Date Sold

October 9, 2026
Denise Torres

Denise Torres

TITLE

Licensed Real Estate Salesperson

Property Amenities

Interior
Appliances Dryer, Dishwasher, Electric Range, Electric Water Heater, Disposal, Microwave, Refrigerator, Washer
Flooring Laminate, Tile
Total Bedrooms: 3
Half Bathrooms: 1
Full Bathrooms: 3
Other Interior Features Breakfast Bar, Bathtub, Dual Sinks, Garden Tub/Roman Tub, Living/Dining Room, Main Level Primary, Pantry, Soaking Tub, Separate Shower, Upper Level Primary, Walk-In Closet(s)
Area & Lot
Total area 2,533 Sq.Ft.
Living area 1,953 Sq.Ft.
MLS® ID A12039367
Year Built 2003
High School William T. Dwyer
Elementary School Beacon Cove Intermediate
View Description Garden
Architecture Styles Split Level
Type Townhouse
Status Sold
Exterior
Stories 3
Pool Association
Air conditioning Central Air, Ceiling Fan(s)
Heat type Central
Garage Space 2.0
Security Features None, Smoke Detector(s)
Other Exterior Features Balcony, Outdoor Living Area
Parking Attached, Deeded, Garage, Garage Door Opener, Guest
Utilities Cable Available
Finance
Sales Price $490,000
HOA Fees $433 monthly
Real Estate Tax $4,797 yearly

360 Virtual Tour

Take a tour of this property

Work with Denise

I pride myself on informing and educating my clients in order to make better real estate decisions. Contact me today to find out how I can be of assistance to you!

FOLLOW ME